Terri DeLisle
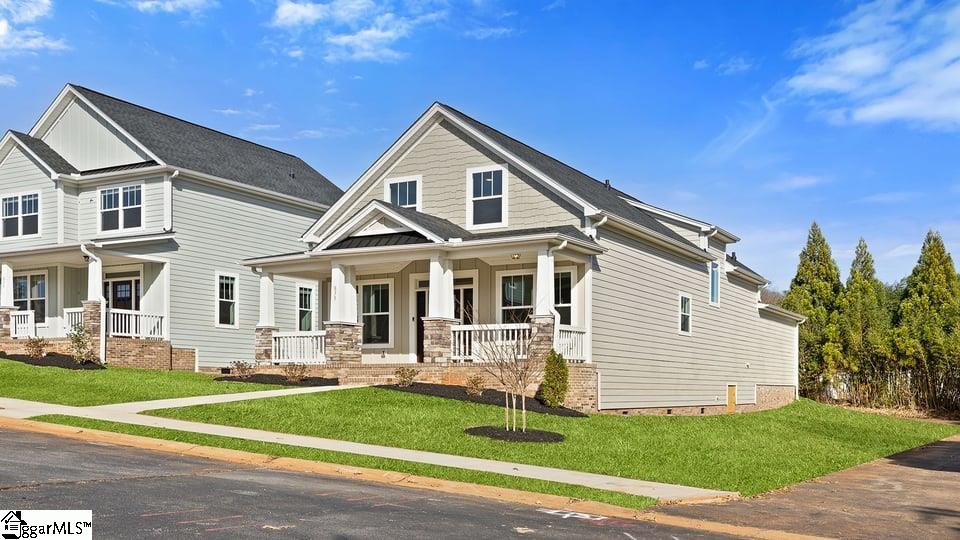
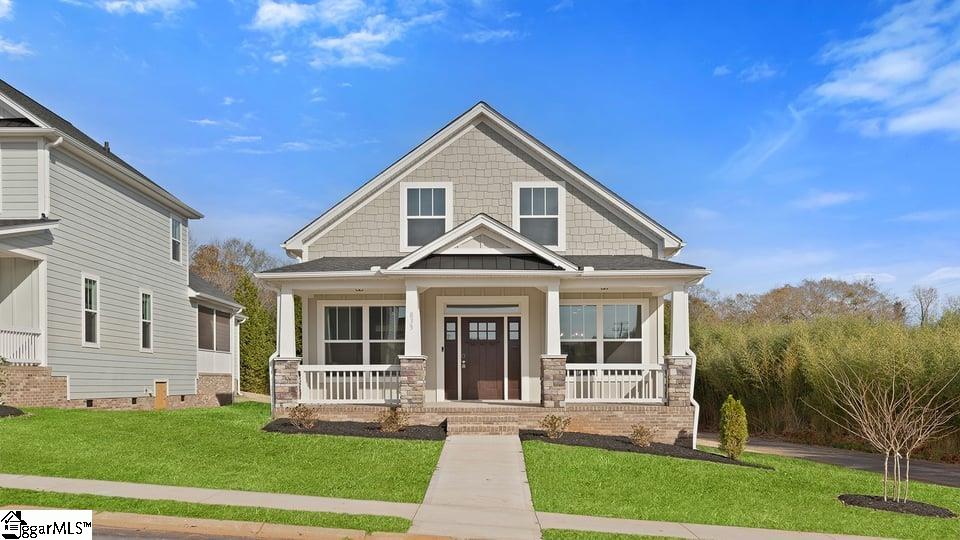
Two-story gray house with a covered porch, brick columns, and a walkway across the lawn.
833 Sweet William Road
SEE ALL PHOTOS
Two-story gray house with a covered porch, brick columns, and a walkway across the lawn.
833 Sweet William Road
Sold

833 Sweet William Road

833 Sweet William Road, Spartanburg, SC 29301

$319,900
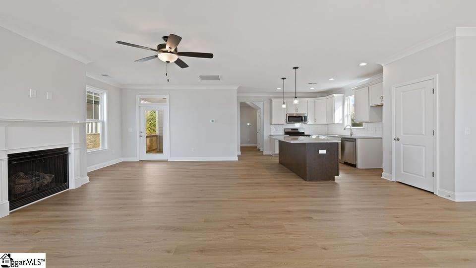
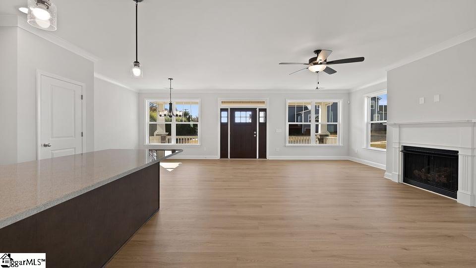
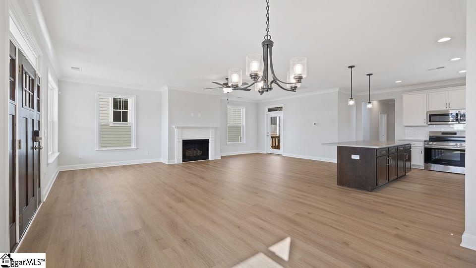
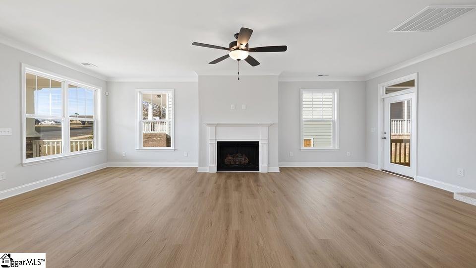
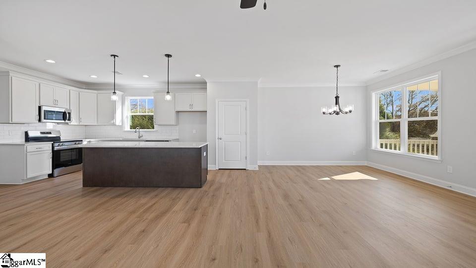
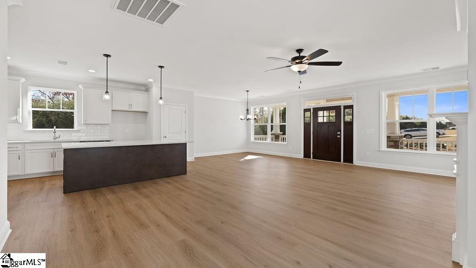
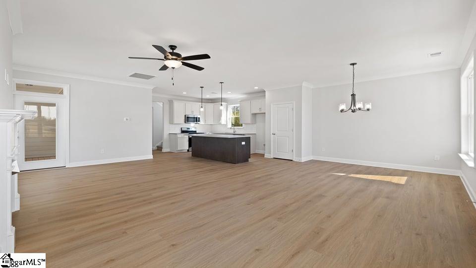
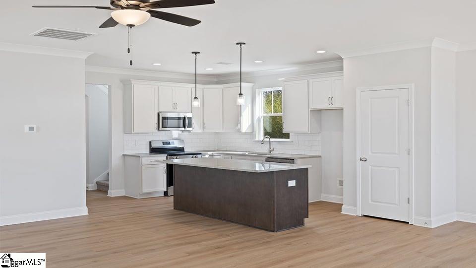
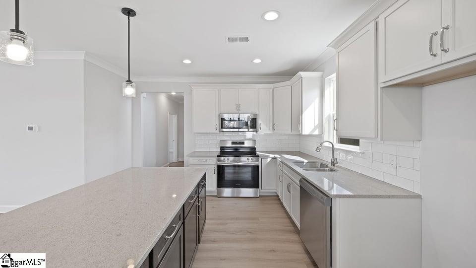
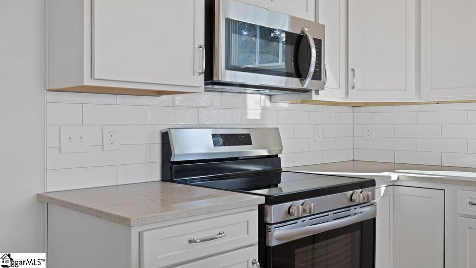
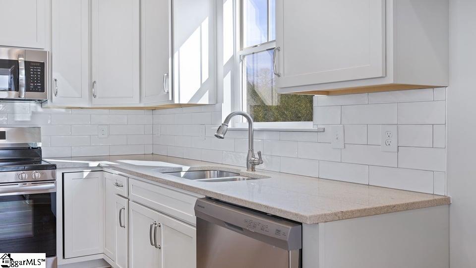
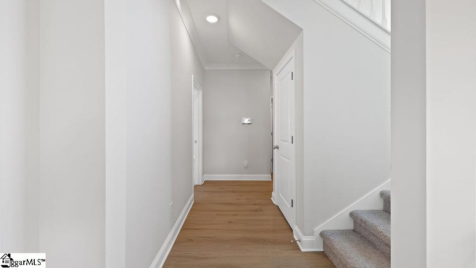
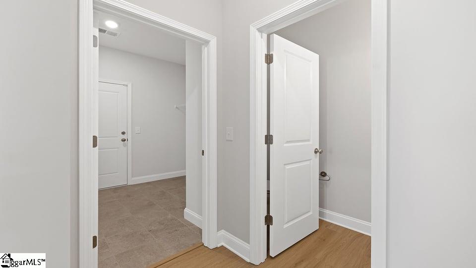
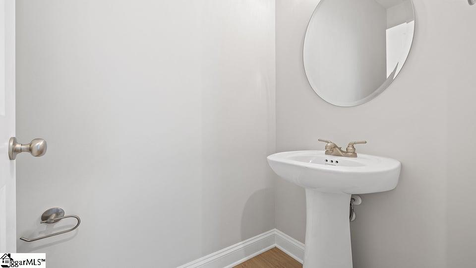
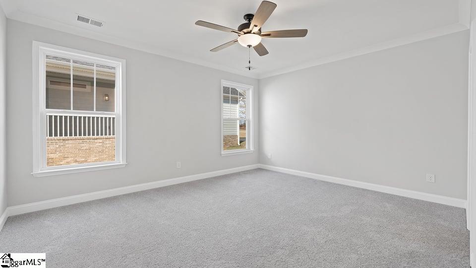
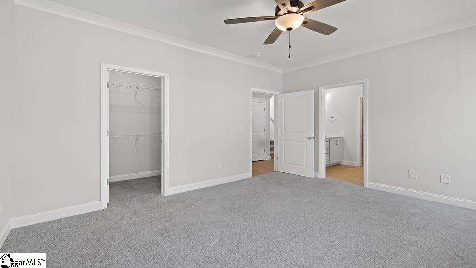
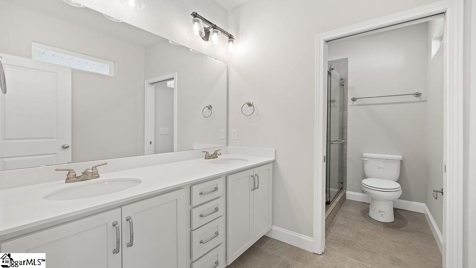
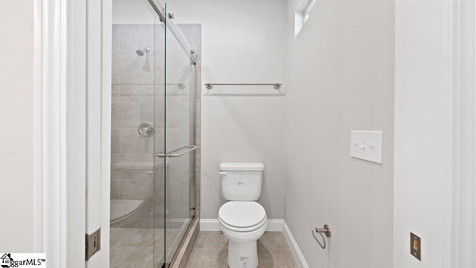
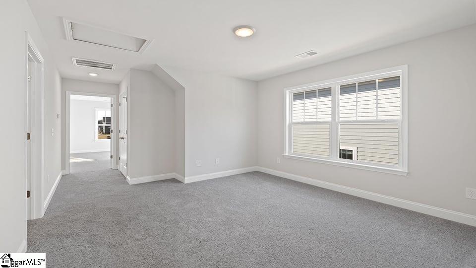
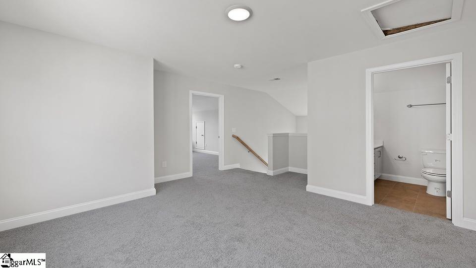
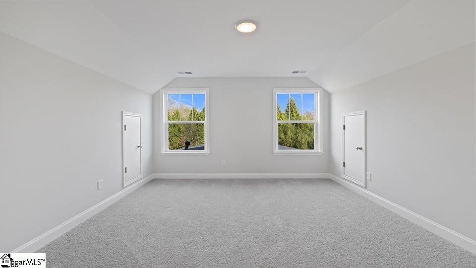
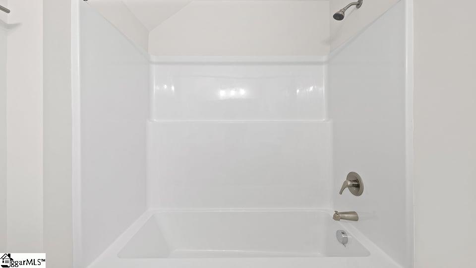
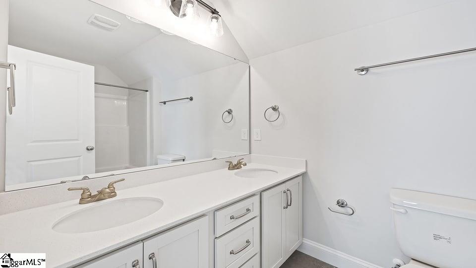
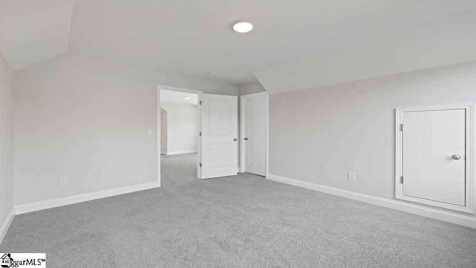
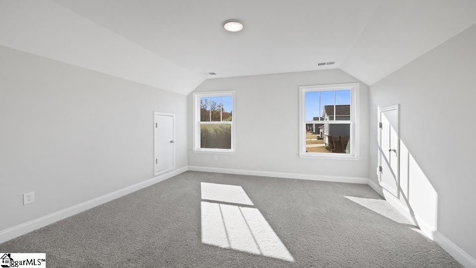
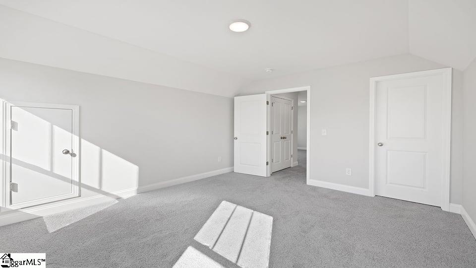
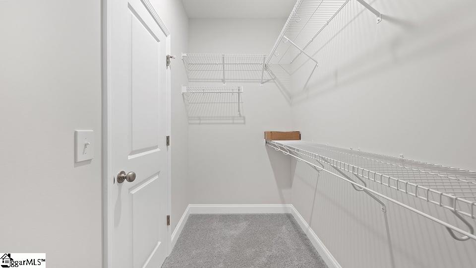
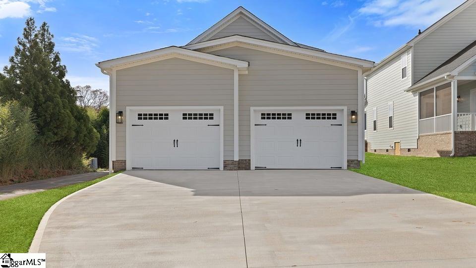
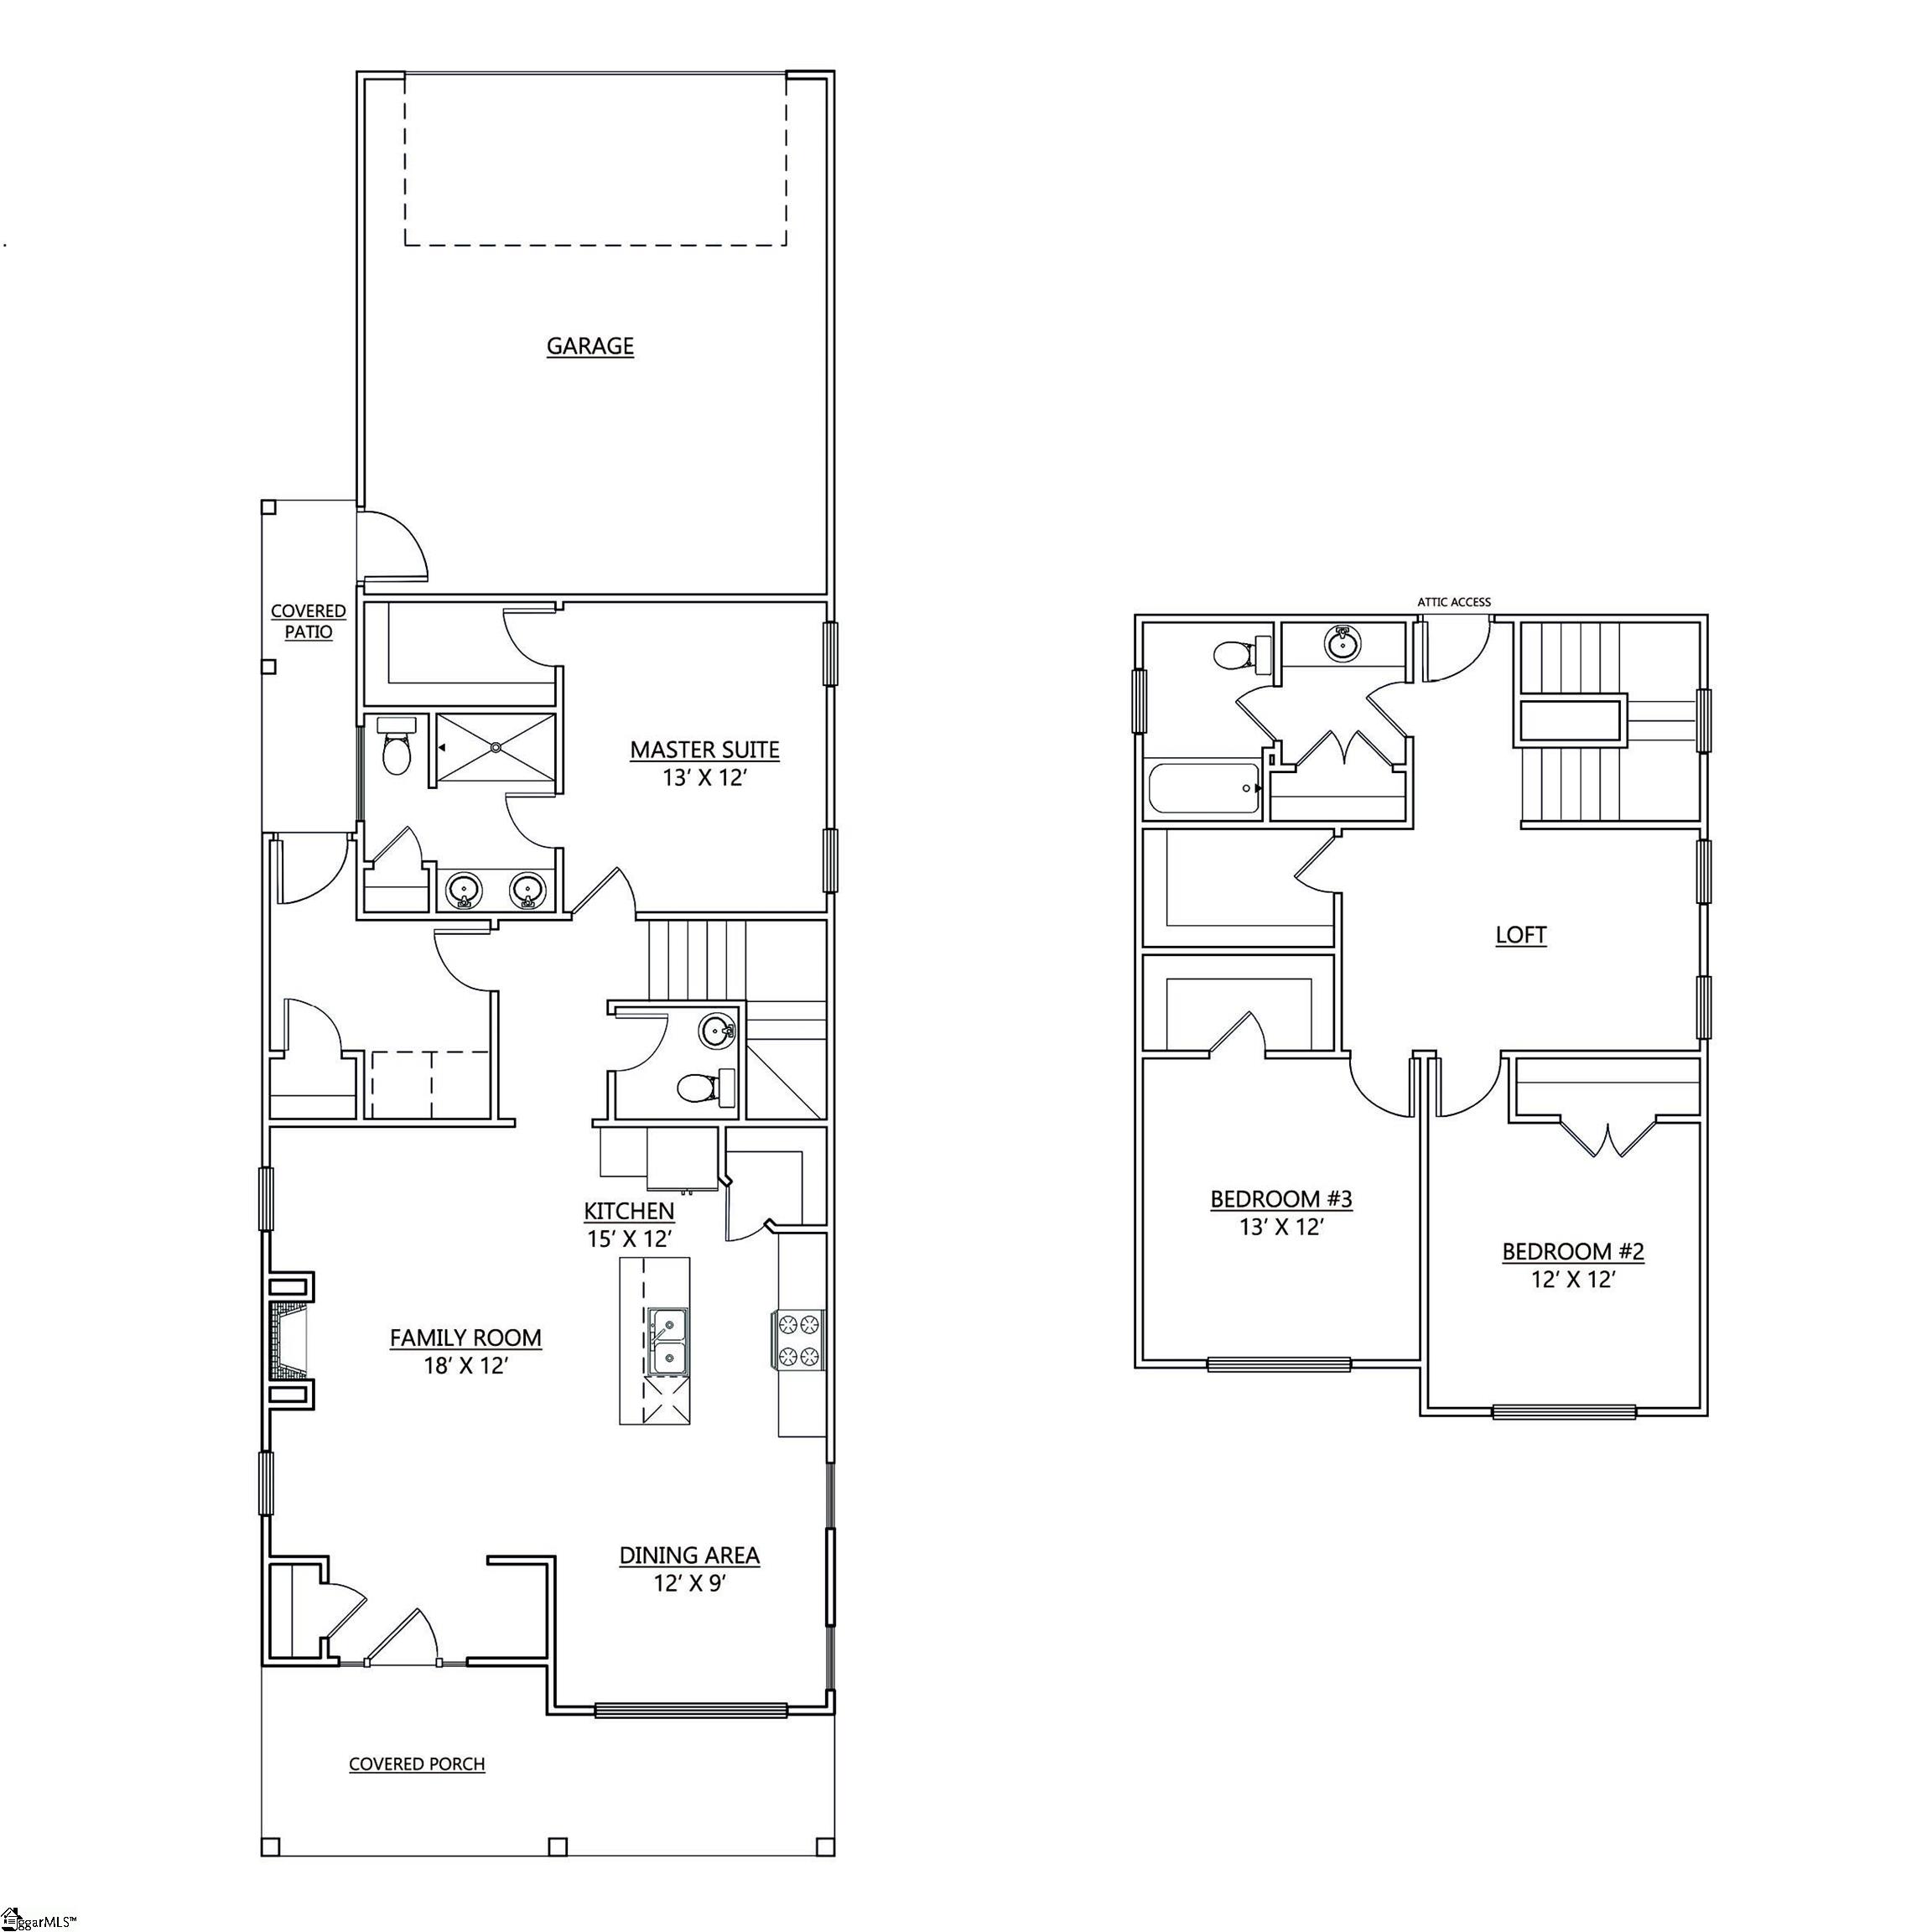
Check out 833 Sweet William Road, a stunning new home in our Sunset Summits community. This thoughtfully designed one-and-a-half-story home features three bedrooms, two and a half bathrooms, and a two-car garage. With an open layout, modern finishes, and a comfortable flow, this home is ideal for both everyday living and entertaining. From the covered entry, step into an inviting dining area that leads directly into the kitchen and living room. The kitchen includes stainless steel appliances, a large island, and plenty of cabinet space, overlooking the main living area for effortless connection and sightlines. The living room provides the perfect gathering space, filled with natural light and direct access to the backyard. The primary suite is located on the main floor, offering a relaxing retreat with a spacious bathroom featuring dual vanities, a tub, a separate shower, and a walk-in closet. Upstairs, a versatile loft provides additional living space, perfect for a media room, workspace, or play area. A full bathroom and two more bedrooms complete the second floor with privacy and convenience in mind. With its open design, flexible layout, and thoughtfully designed spaces, this home blends comfort, style, and everyday livability. Pictures are representative.

3
beds

3
baths

1,850 Sq.Ft. LIVING AREA

7,405.2 Sq.Ft. lot

Terri Delisle

Terri Delisle

Features & Amenities

Interior

  • total bedrooms3
  • Total bathrooms3
  • full bathrooms2
  • half bathroom1
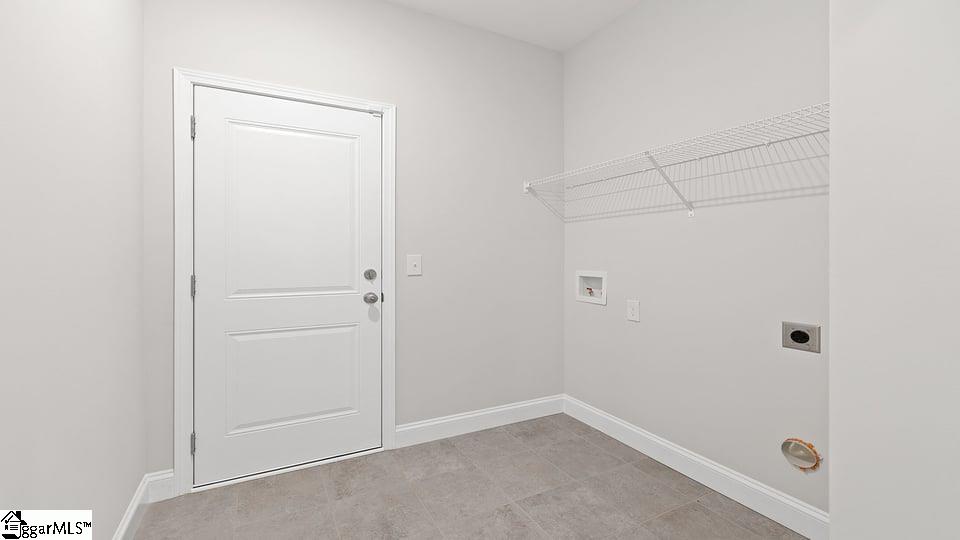
  • Laundry room 1st Floor
  • Flooring Carpet, Ceramic Tile, Luxury Vinyl
  • Fireplace Gas Log
  • APPLIANCES Dishwasher, Disposal, Self Cleaning Oven, Electric Oven, Free-Standing Electric Range, Range, Microwave, Gas Water Heater
  • other interior Features High Ceilings, Ceiling Fan(s), Ceiling Smooth, Countertops-Solid Surface, Walk-In Closet(s), Pantry

Area & Lot

  • Status Sold
  • Date Sold June 29, 2026
  • Living Area1,850 Sq.Ft.
  • Total Area1,850 Sq.Ft.
  • Lot Area7,405.2 Sq.Ft.
  • MLS® ID1575295
  • TypeResidential
  • YEAR BUILT2025
  • Architecture StylesCharleston
  • Elementary SchoolRiver Ridge
  • Middle SchoolFlorence Chapel
  • High SchoolJames F. Byrnes

Exterior

  • STORIES2
  • Garage Space2.0
  • water SourcePrivate
  • utilitiesUnderground Utilities, Cable Available
  • roofArchitectural
  • lot features1/2 Acre or Less, Sprklr In Grnd-Partial Yd
  • parkingAttached, Concrete, Garage Door Opener, Side/Rear Entry
  • HEAT TYPEForced Air, Natural Gas
  • AIR CONDITIONINGCentral Air, Electric
  • sewerPrivate Sewer
  • SubstructureSlab
  • security FeaturesSmoke Detector(s), Prewired
  • other exterior FeaturesUnder Ground Irrigation

Financial

  • Sales Price$319,900
  • HOA $941/yr

Work With Terri

Whether you’re buying your first home, selling a trust property, or navigating a probate sale, my goal is always the same: to provide honest guidance, strong advocacy, and a smooth experience from beginning to end. Real estate is about people, not just properties. I would be honored to help you take your next step.

FAQs

  • Terri primarily serves Greenville and the Upstate South Carolina area.
  • She works with buyers and sellers in communities including Greenville, Greer, Simpsonville, and surrounding areas.
  • For information about a specific location, call Terri directly for assistance.
  • Buyer representation and personalized home searches.
  • Home selling guidance, pricing, and marketing.
  • Luxury real estate services tailored to each client's goals.
  • Contact Terri directly to discuss the service that best fits your needs.
  • Yes, Terri specializes in luxury real estate throughout Greenville and the Upstate.
  • She can help identify properties based on your lifestyle, preferences, and budget.
  • Call Terri to discuss your ideal home and current opportunities.
  • Terri can provide guidance based on your home's location, features, condition, and current market activity.
  • A personalized valuation can give you a better understanding of your home's potential market value.
  • Call Terri directly to request more information about your property.
  • Terri brings extensive real estate experience and a personalized approach to every client.
  • Her background in VIP guest service helps shape her commitment to attentive, high-quality service.
  • To learn more about working with Terri, call her directly and discuss your real estate goals.

Follow Me on Instagram