
Terri DeLisle
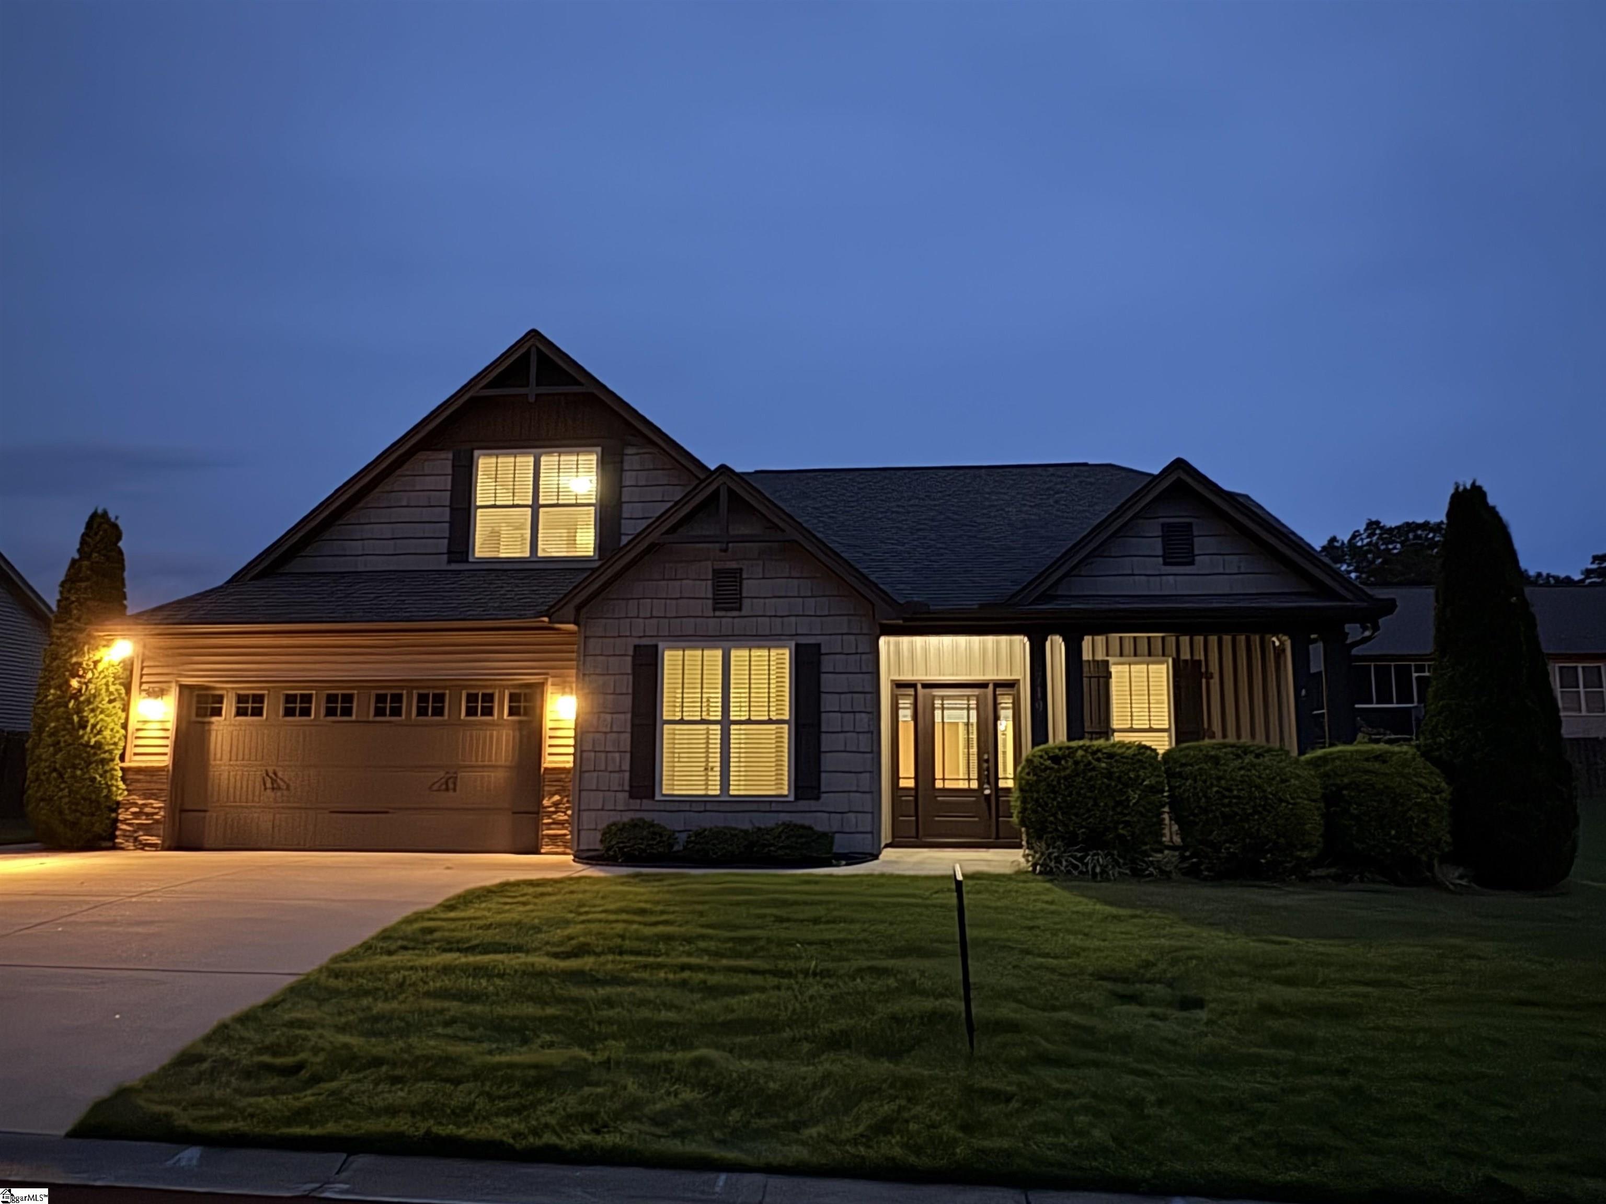
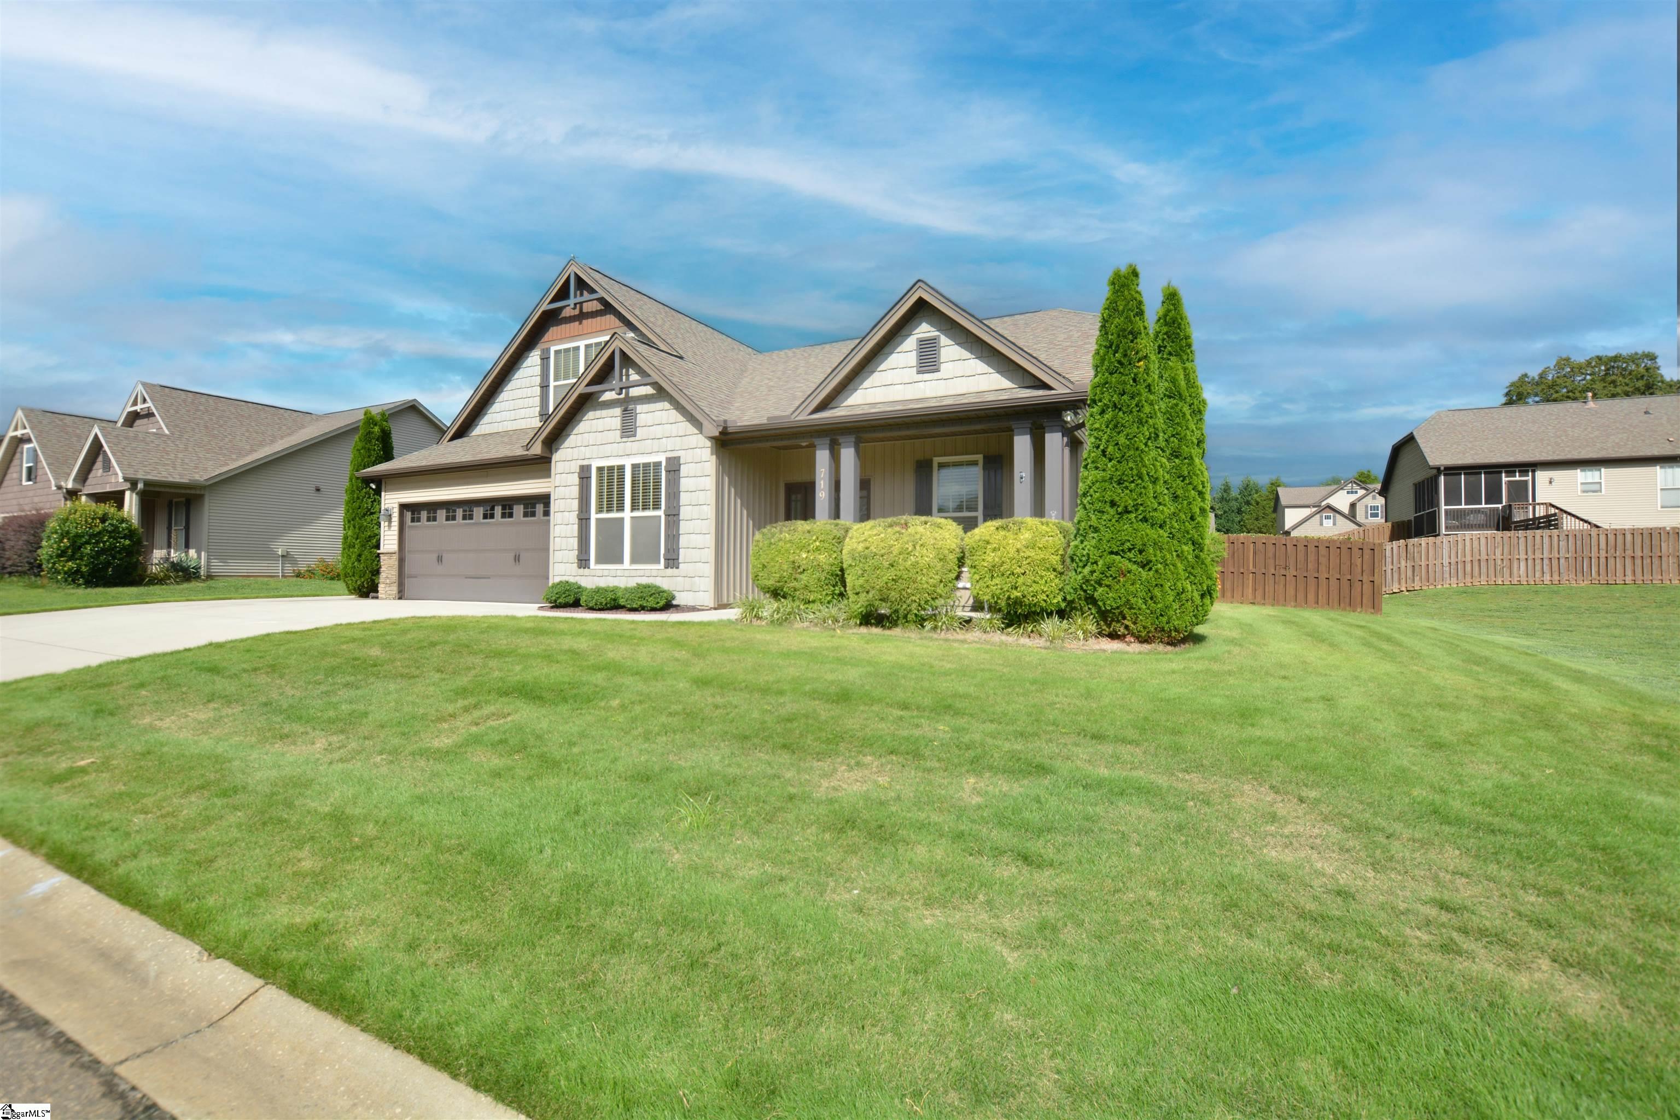
Gray shingle-sided house at dusk with a double garage, covered porch, and warmly lit windows.
719 Wynborne Lane
719 Wynborne Lane
719 Wynborne Lane
719 Wynborne Lane
719 Wynborne Lane
719 Wynborne Lane
719 Wynborne Lane
719 Wynborne Lane
719 Wynborne Lane
719 Wynborne Lane
719 Wynborne Lane
719 Wynborne Lane
719 Wynborne Lane
719 Wynborne Lane
719 Wynborne Lane
719 Wynborne Lane
719 Wynborne Lane
719 Wynborne Lane
719 Wynborne Lane
719 Wynborne Lane
719 Wynborne Lane
719 Wynborne Lane
719 Wynborne Lane
719 Wynborne Lane
719 Wynborne Lane
719 Wynborne Lane
719 Wynborne Lane
719 Wynborne Lane
719 Wynborne Lane
719 Wynborne Lane
719 Wynborne Lane
719 Wynborne Lane
719 Wynborne Lane
719 Wynborne Lane
719 Wynborne Lane
719 Wynborne Lane
719 Wynborne Lane
719 Wynborne Lane
719 Wynborne Lane
719 Wynborne Lane
719 Wynborne Lane
719 Wynborne Lane
719 Wynborne Lane
719 Wynborne Lane
719 Wynborne Lane
719 Wynborne Lane
719 Wynborne Lane
719 Wynborne Lane
SEE ALL PHOTOS
Gray shingle-sided house at dusk with a double garage, covered porch, and warmly lit windows.
719 Wynborne Lane
719 Wynborne Lane
719 Wynborne Lane
719 Wynborne Lane
719 Wynborne Lane
719 Wynborne Lane
719 Wynborne Lane
719 Wynborne Lane
719 Wynborne Lane
719 Wynborne Lane
719 Wynborne Lane
719 Wynborne Lane
719 Wynborne Lane
719 Wynborne Lane
719 Wynborne Lane
719 Wynborne Lane
719 Wynborne Lane
719 Wynborne Lane
719 Wynborne Lane
719 Wynborne Lane
719 Wynborne Lane
719 Wynborne Lane
719 Wynborne Lane
719 Wynborne Lane
719 Wynborne Lane
719 Wynborne Lane
719 Wynborne Lane
719 Wynborne Lane
719 Wynborne Lane
719 Wynborne Lane
719 Wynborne Lane
719 Wynborne Lane
719 Wynborne Lane
719 Wynborne Lane
719 Wynborne Lane
719 Wynborne Lane
719 Wynborne Lane
719 Wynborne Lane
719 Wynborne Lane
719 Wynborne Lane
719 Wynborne Lane
719 Wynborne Lane
719 Wynborne Lane
719 Wynborne Lane
719 Wynborne Lane
719 Wynborne Lane
719 Wynborne Lane
719 Wynborne Lane
Sold

719 Wynborne Lane

719 Wynborne Lane, Moore, SC 29369

$328,200
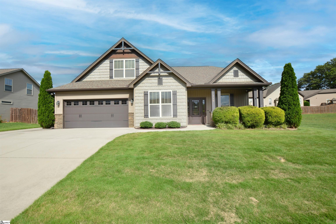
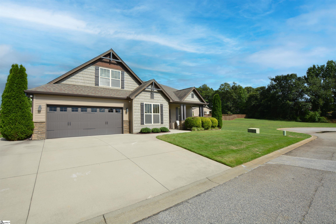
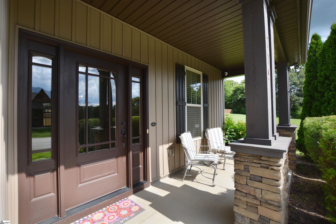
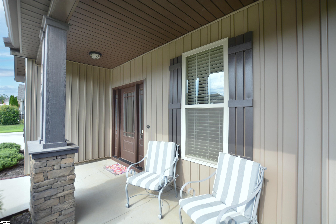
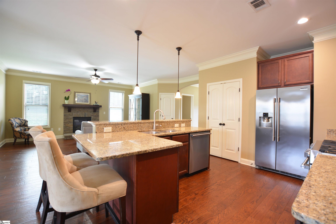
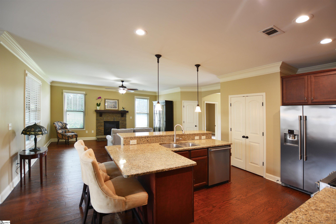
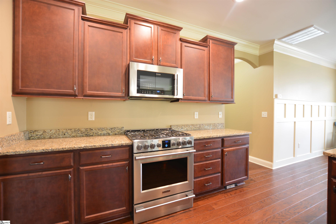
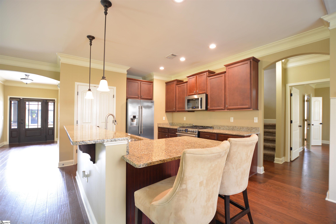
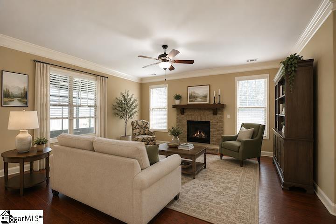
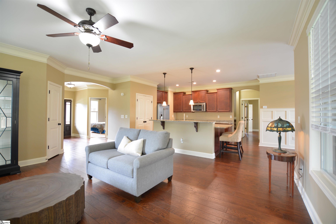
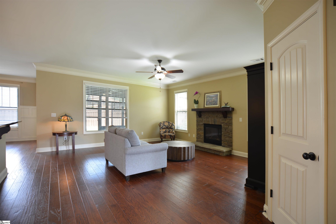
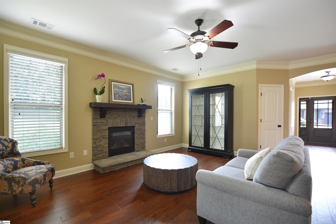
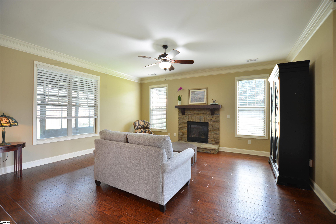
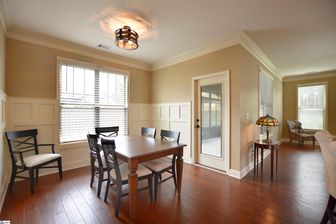
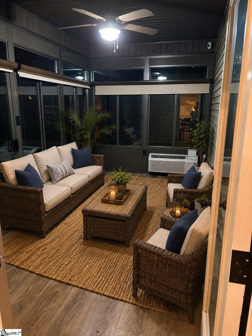
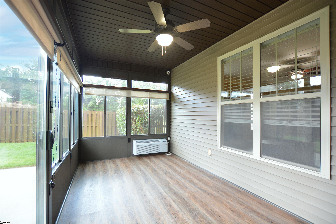
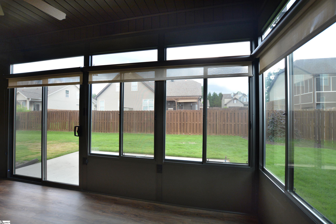
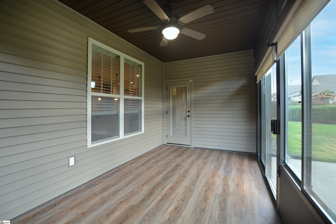
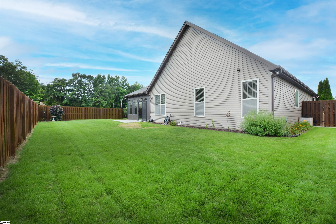
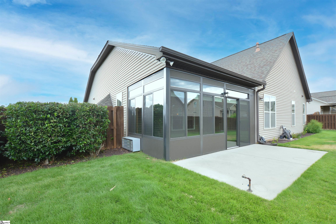
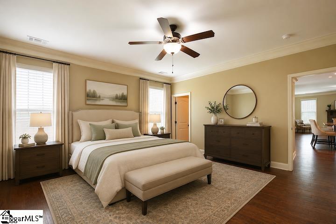
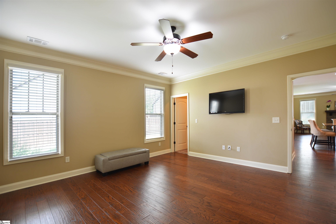
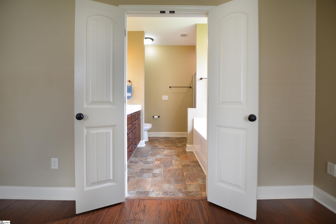
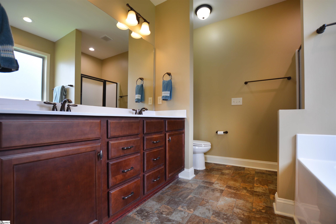
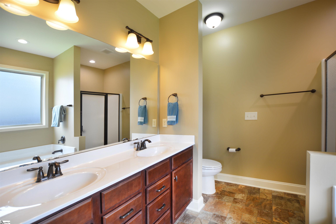
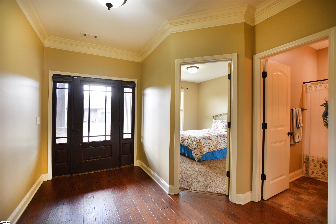
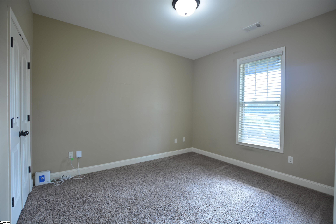
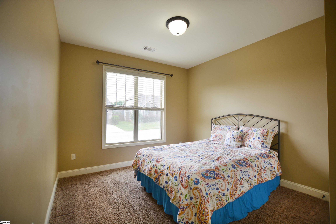
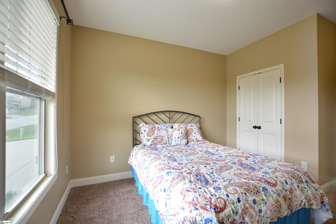
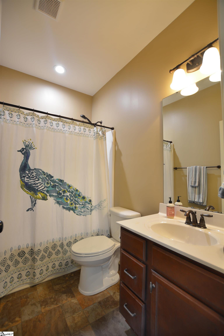
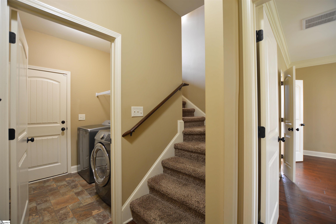
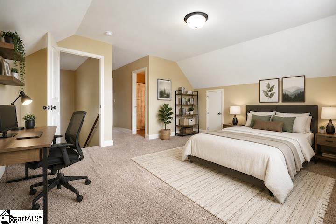
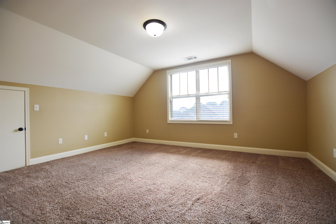
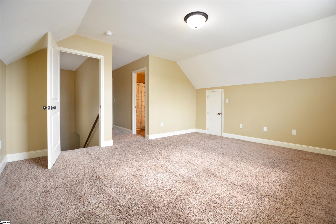
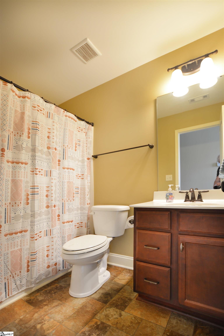
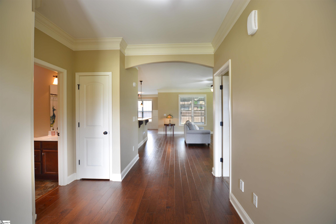
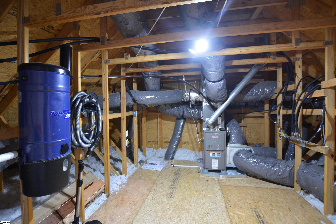
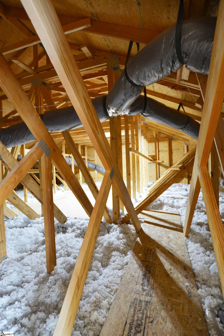
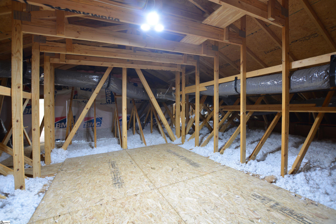
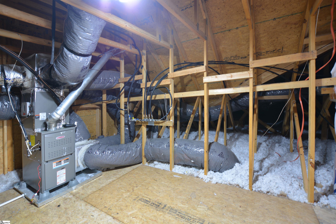
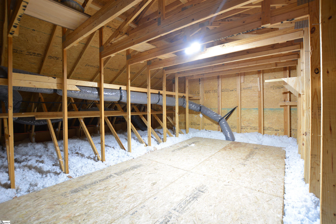
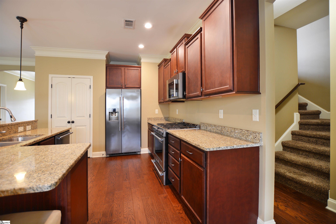
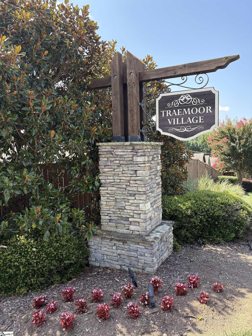
Welcome home to this beautifully maintained property located in a well-established, well-cared-for neighborhood of Traemoor Village. Convenient to shopping, (Publix/ Abbott Farms) dining,(Cribbs Kitchen/ The Peddler Steak House/ Rick Erwin's Level 10 rooftop) The popular split floor plan offers privacy and functionality, featuring a spacious primary suite on the main level. This is a multi-generational layout. The heart of the home is the large kitchen with an oversized island, gas range, and plenty of space for gathering and entertaining. Enjoy year-round comfort in the heated and cooled sunroom overlooking the fenced backyard. Outdoor living is enhanced with an additional patio including gas hookup ideal for hosting guests. A versatile fourth bedroom with a private en suite bath is located upstairs and would make an excellent guest suite, bonus room, home office, or flex space or second owners oasis. Additional highlights include a charming front porch, extended driveway for extra parking, full-yard sprinkler system, and pride of ownership throughout. Storage is abundant with full door attic space. All appliances convey, including the washer, dryer, and refrigerator, making this truly move-in ready. Easy access to Reidville Rd, Hwy 290, I-26 and GSP airport. I don't want to forget to mention the home is currently zoned for Byrnes High School which is a selling point for buyers moving to the Moore/ Duncan corridor.

4
beds

3
baths

2,048 Sq.Ft. LIVING AREA

7,840.8 Sq.Ft. lot

Terri Delisle

Terri Delisle

Features & Amenities

Interior

  • total bedrooms4
  • Total bathrooms3
  • full bathrooms3
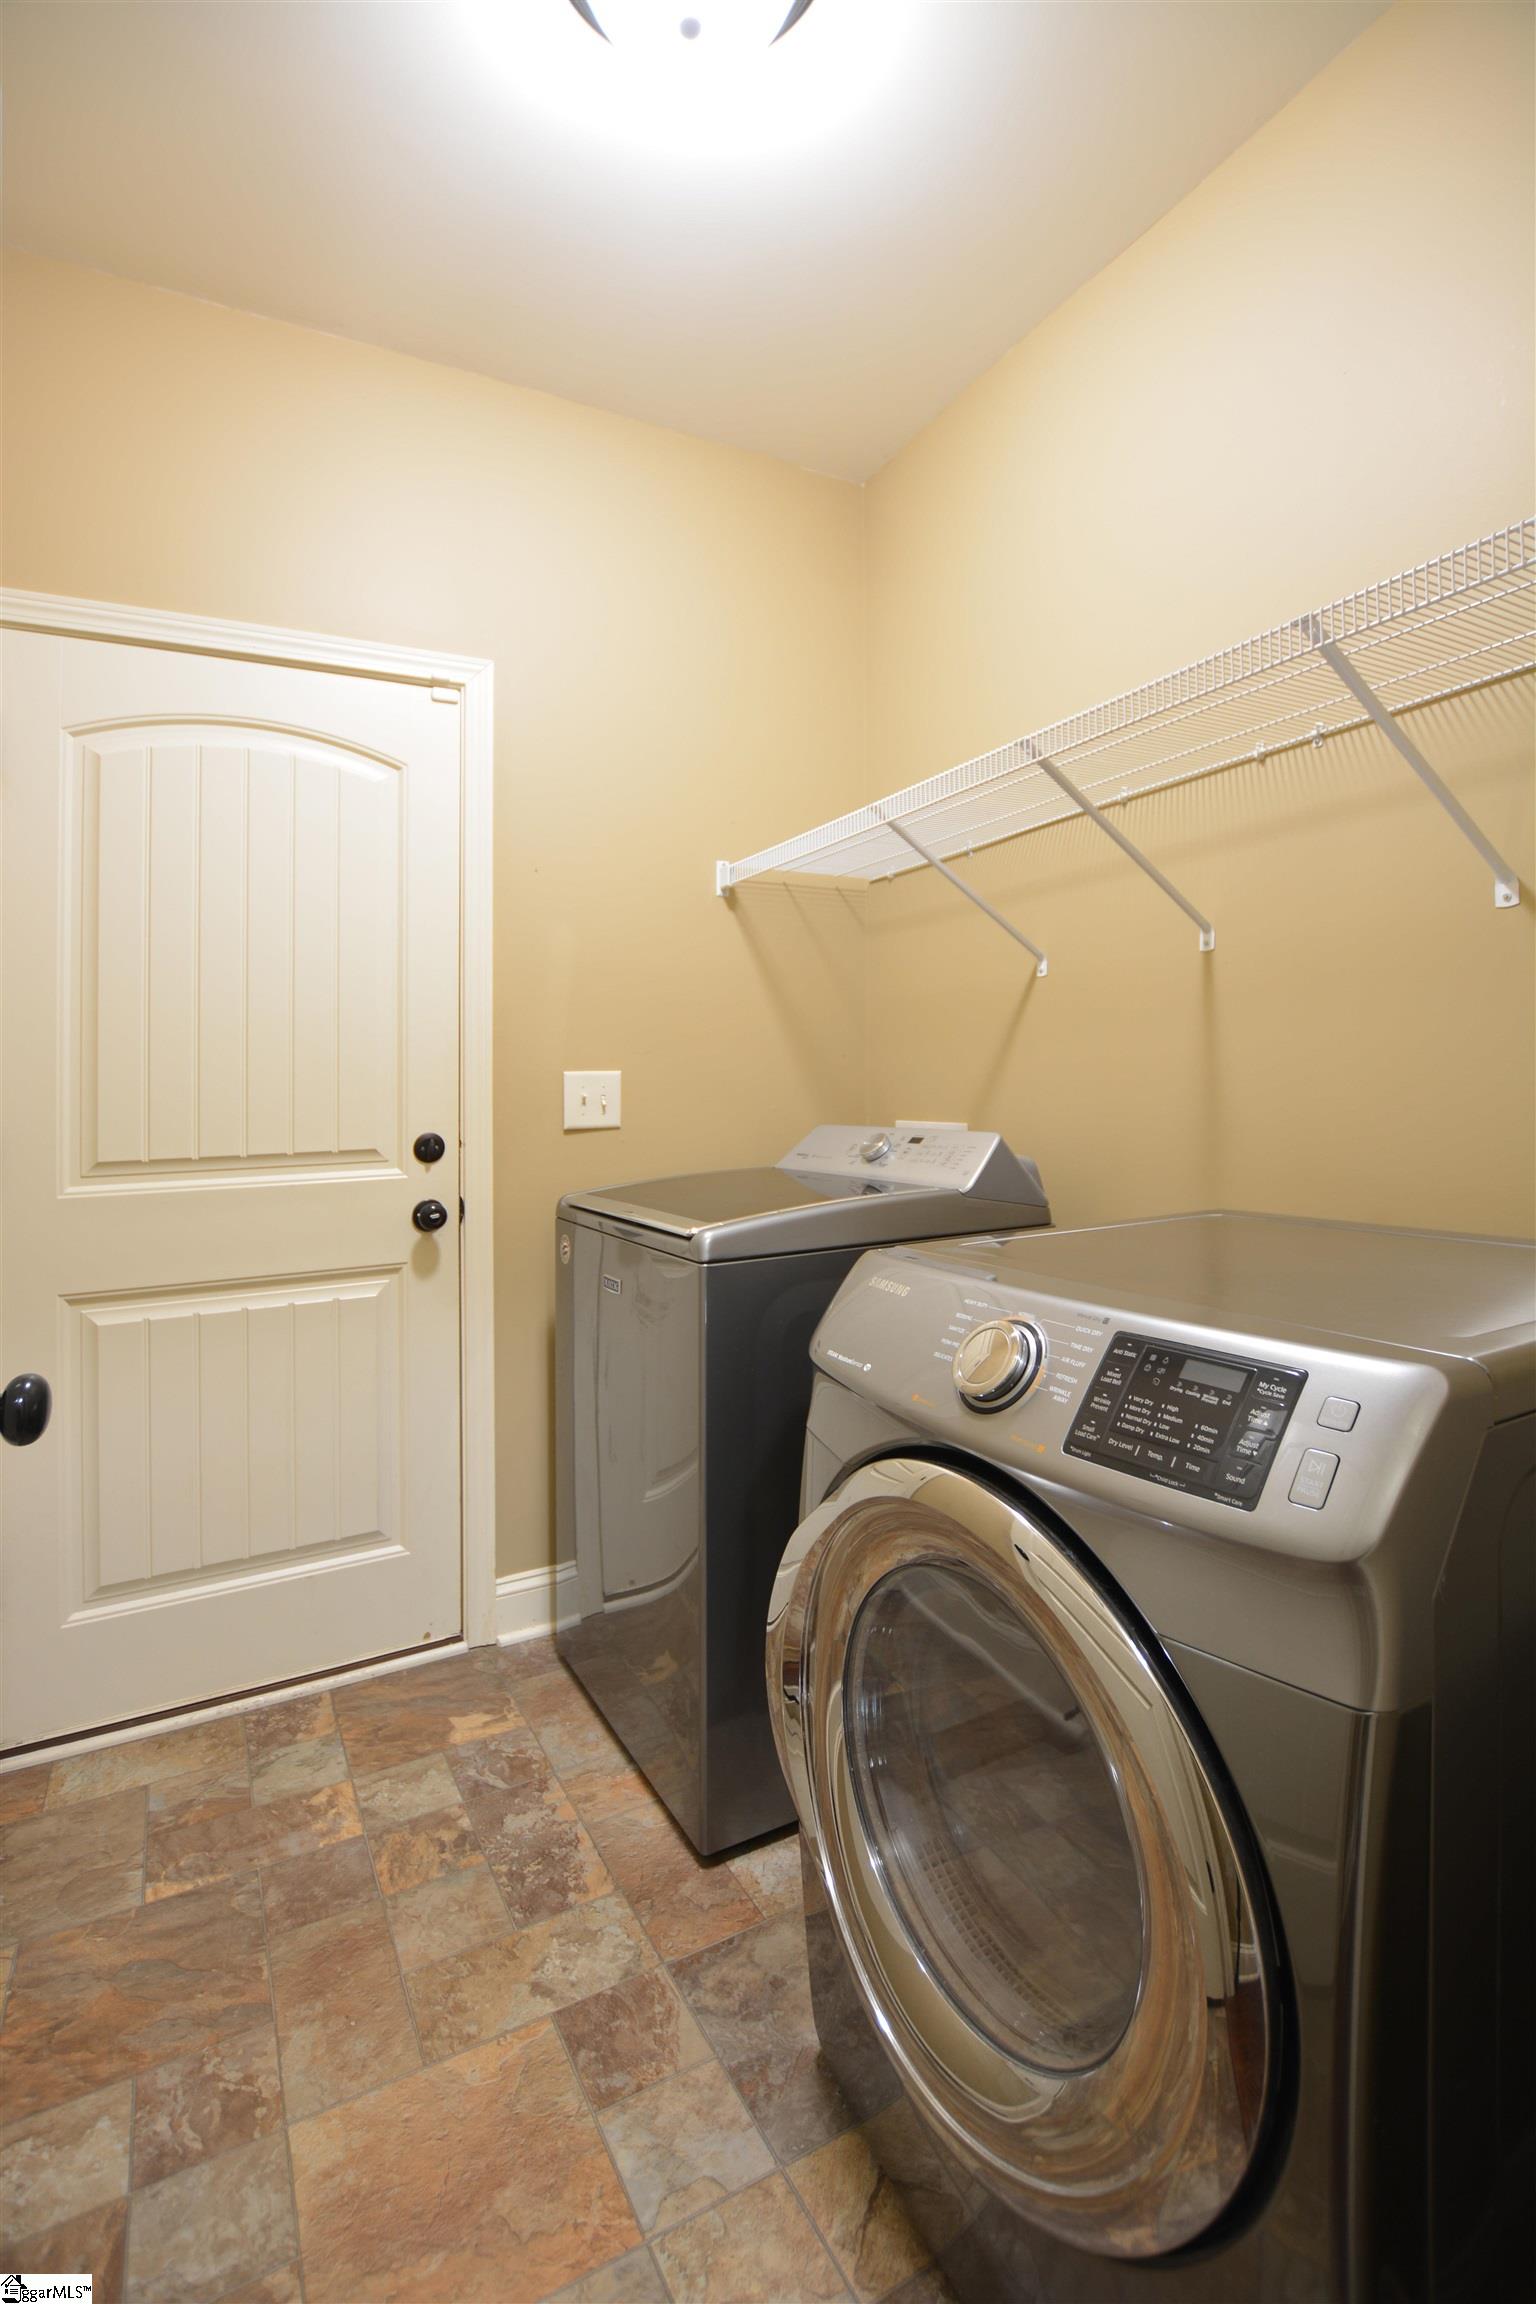
  • Laundry room 1st Floor, Walk-in, Laundry Room, Gas Dryer Hookup
  • Flooring Carpet, Wood
  • Fireplace Gas Log
  • APPLIANCES Gas Cooktop, Dishwasher, Disposal, Dryer, Refrigerator, Washer, Gas Oven, Microwave, Tankless Water Heater
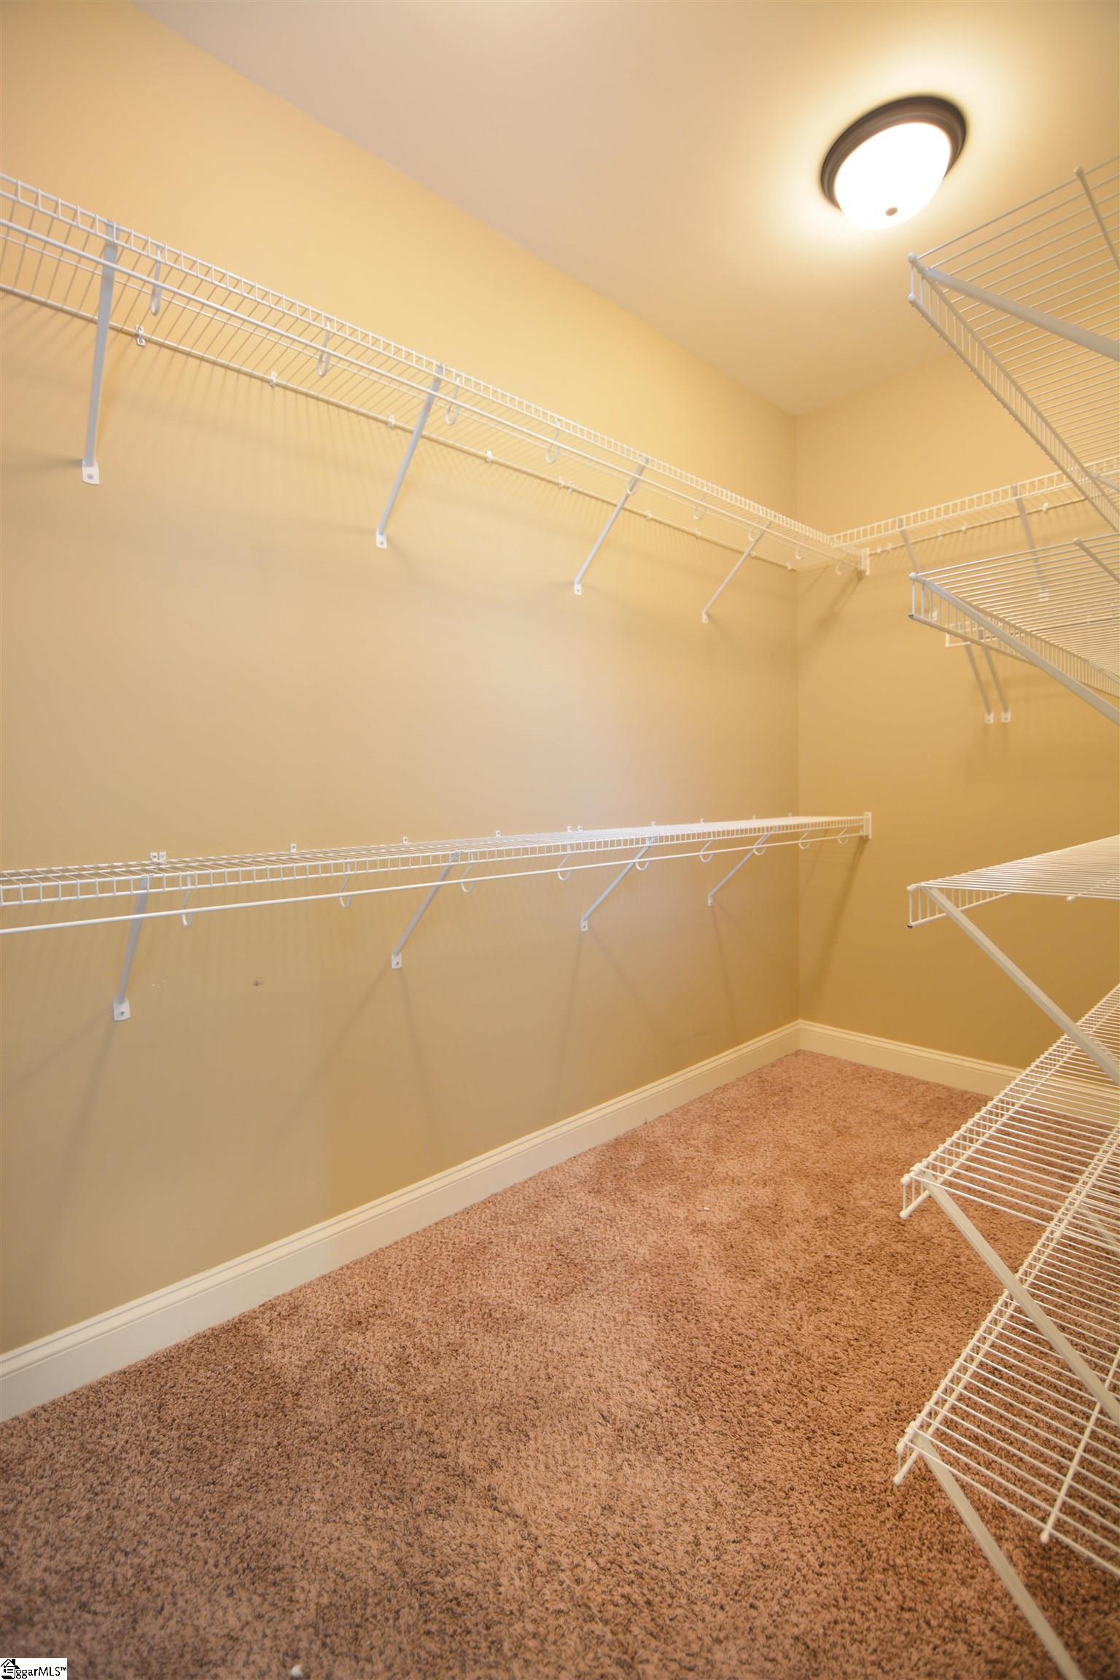
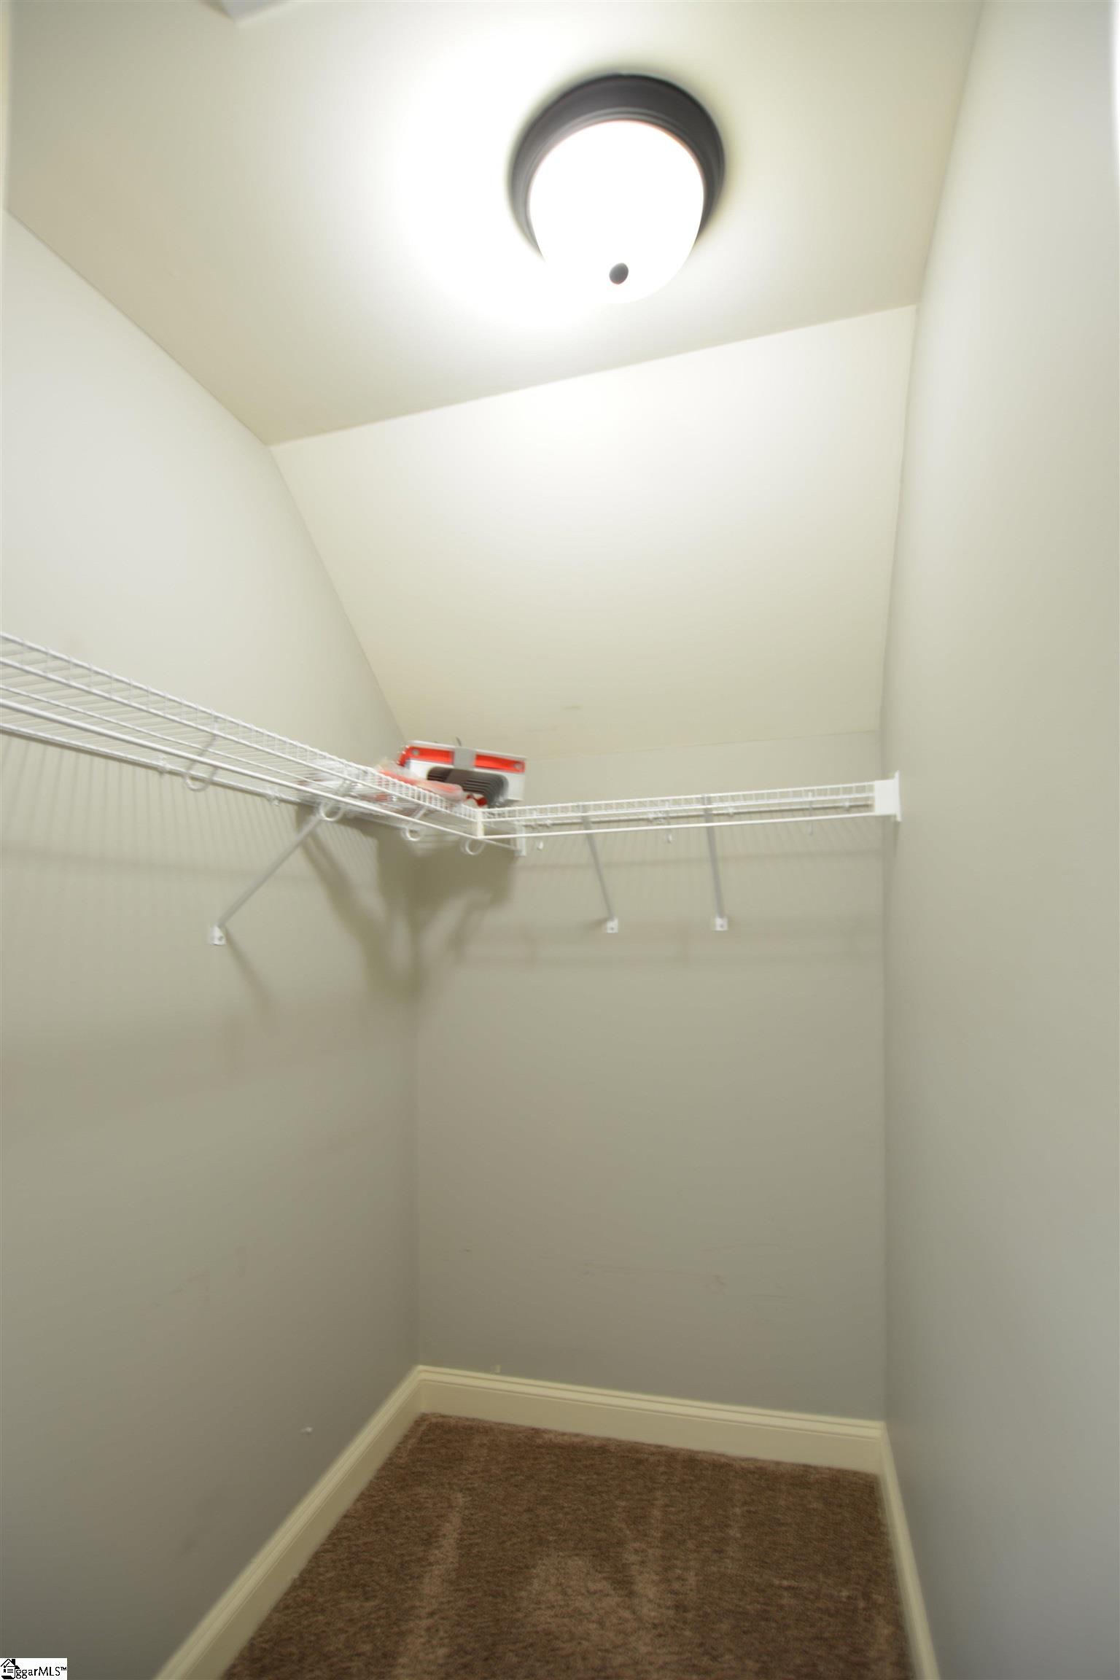
  • other interior Features High Ceilings, Ceiling Fan(s), Vaulted Ceiling(s), Ceiling Smooth, Granite Counters, Open Floorplan, Walk-In Closet(s)

Area & Lot

  • Status Sold
  • Date Sold September 10, 2026
  • Living Area2,048 Sq.Ft.
  • Total Area2,048 Sq.Ft.
  • Lot Area7,840.8 Sq.Ft.
  • MLS® ID1601219
  • TypeResidential
  • YEAR BUILT2017
  • Architecture StylesRanch, Craftsman, Transitional
  • Elementary SchoolRiver Ridge
  • Middle SchoolFlorence Chapel
  • High SchoolJames F. Byrnes

Exterior

  • STORIES1
  • Garage Space2.0
  • water SourcePublic
  • roofArchitectural
  • lot features1/2 Acre or Less, Cul-De-Sac, Sprklr In Grnd-Full Yard
  • parkingAttached, Paved
  • HEAT TYPENatural Gas
  • AIR CONDITIONINGCentral Air
  • sewerPublic Sewer
  • SubstructureSlab
  • security FeaturesSmoke Detector(s)

Financial

  • Sales Price$328,200
  • Real Estate Tax $1,379/yr
  • HOA $425/yr
View Virtual Tour

Work With Terri

Whether you’re buying your first home, selling a trust property, or navigating a probate sale, my goal is always the same: to provide honest guidance, strong advocacy, and a smooth experience from beginning to end. Real estate is about people, not just properties. I would be honored to help you take your next step.

FAQs

  • Terri primarily serves Greenville and the Upstate South Carolina area.
  • She works with buyers and sellers in communities including Greenville, Greer, Simpsonville, and surrounding areas.
  • For information about a specific location, call Terri directly for assistance.
  • Buyer representation and personalized home searches.
  • Home selling guidance, pricing, and marketing.
  • Luxury real estate services tailored to each client's goals.
  • Contact Terri directly to discuss the service that best fits your needs.
  • Yes, Terri specializes in luxury real estate throughout Greenville and the Upstate.
  • She can help identify properties based on your lifestyle, preferences, and budget.
  • Call Terri to discuss your ideal home and current opportunities.
  • Terri can provide guidance based on your home's location, features, condition, and current market activity.
  • A personalized valuation can give you a better understanding of your home's potential market value.
  • Call Terri directly to request more information about your property.
  • Terri brings extensive real estate experience and a personalized approach to every client.
  • Her background in VIP guest service helps shape her commitment to attentive, high-quality service.
  • To learn more about working with Terri, call her directly and discuss your real estate goals.

Follow Me on Instagram