
Terri DeLisle
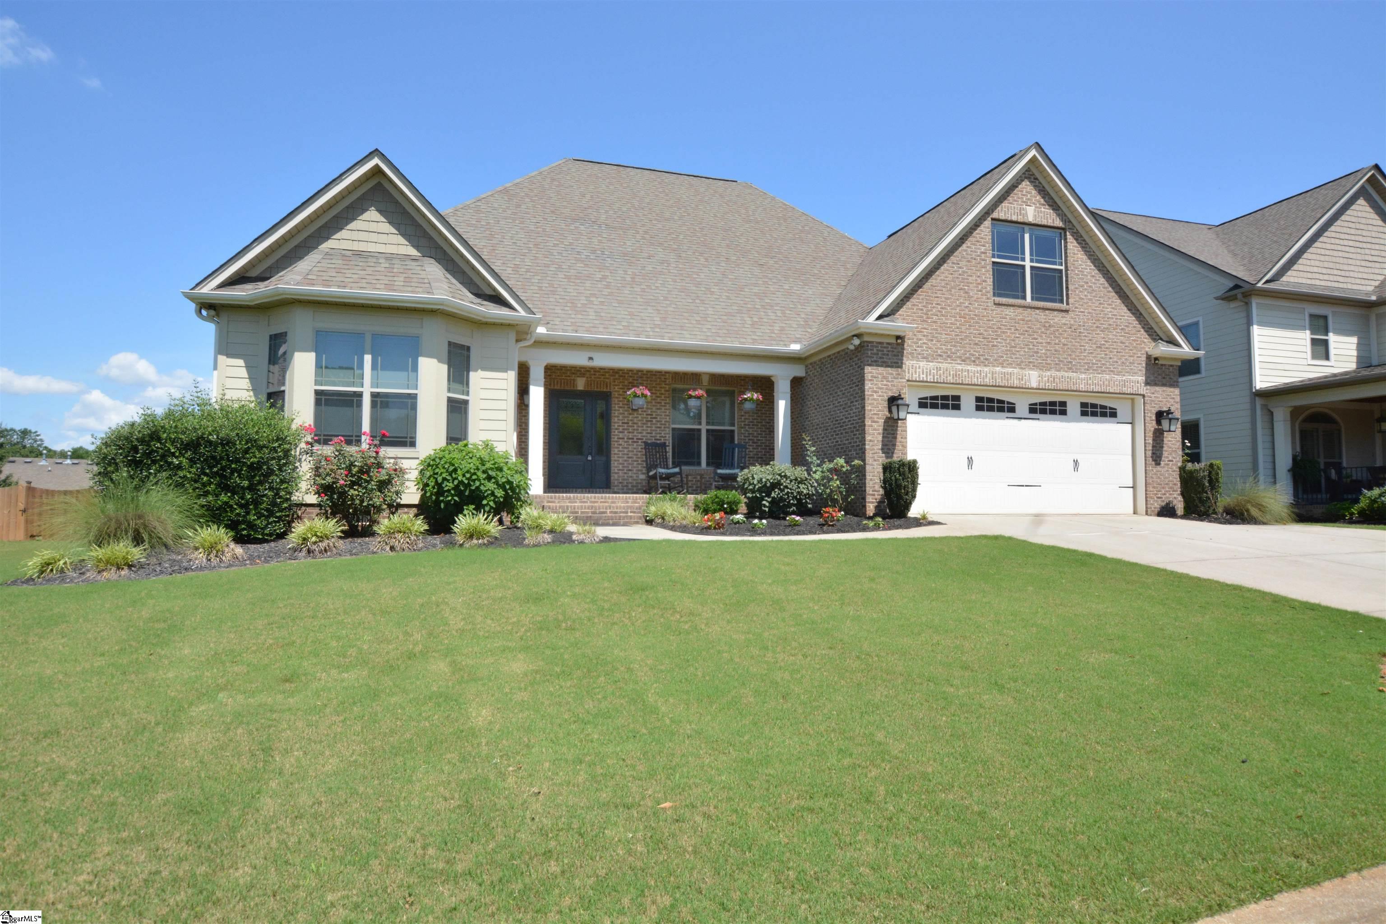
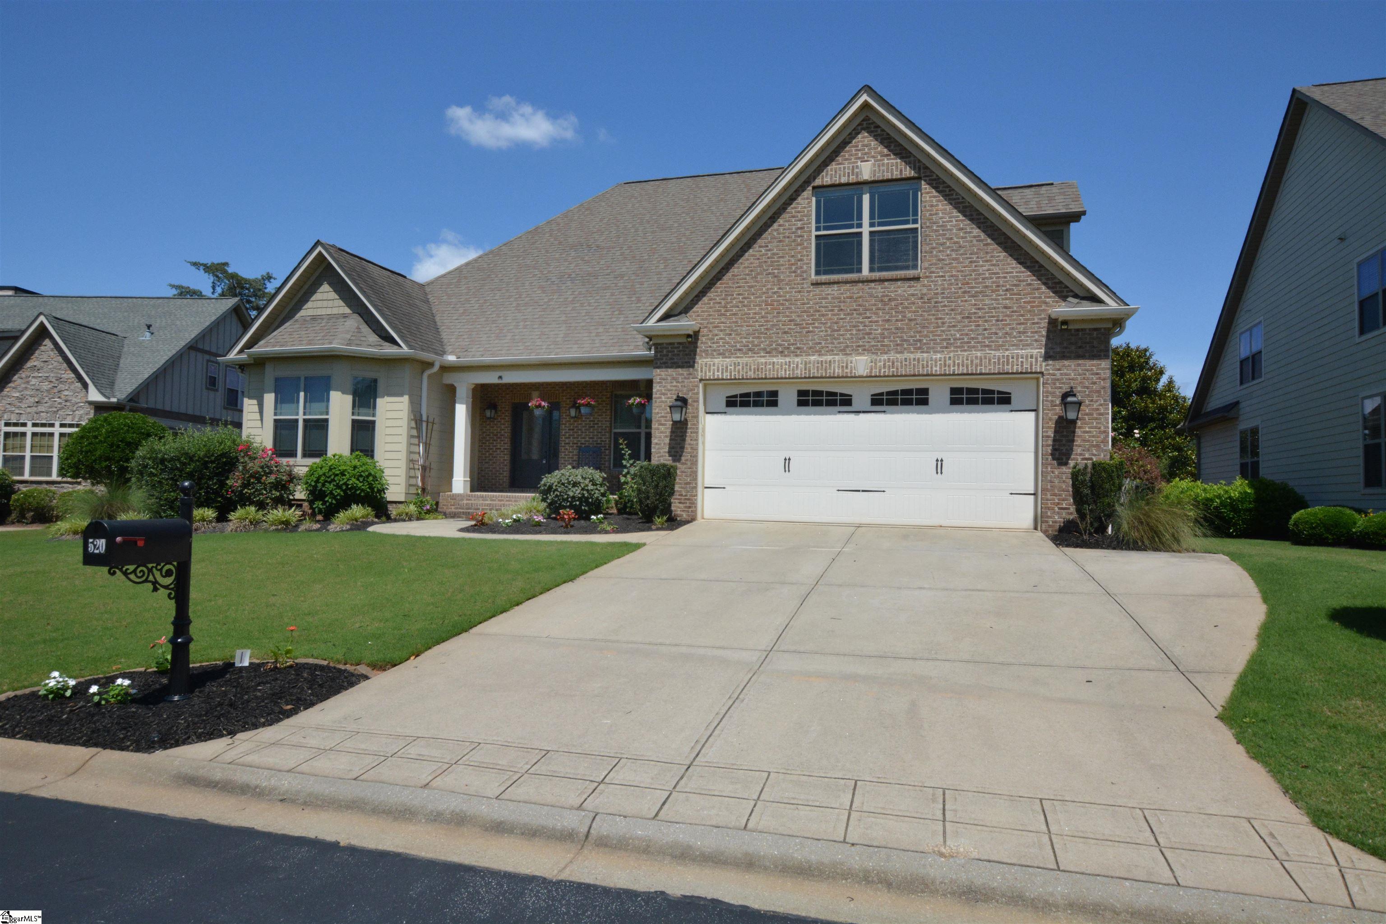
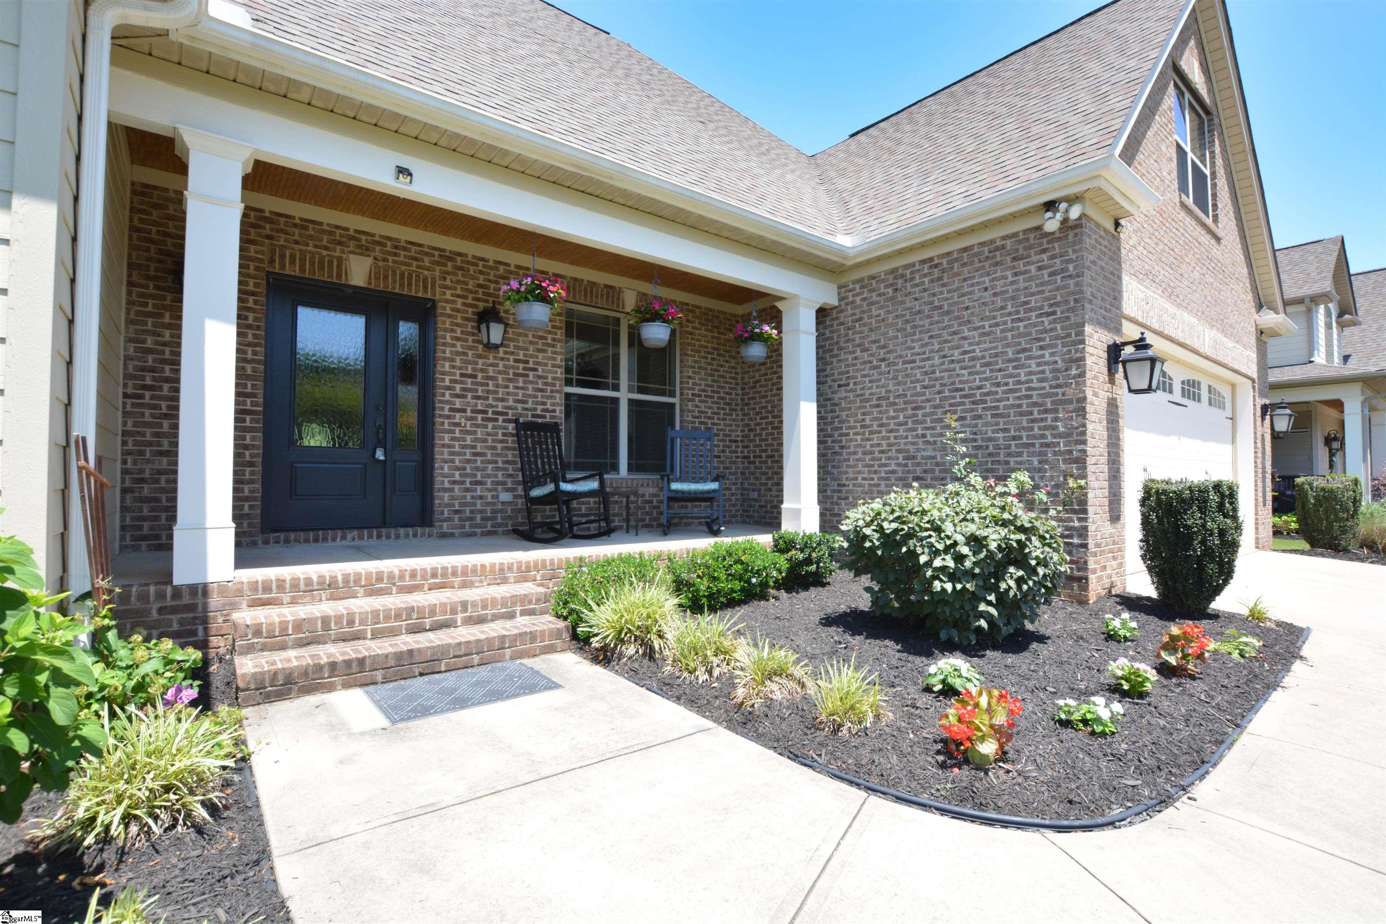
Two-story brick-and-siding house with a white double garage, landscaped front beds, and a broad lawn.
520 Horton Grove Road
SEE ALL PHOTOS
Two-story brick-and-siding house with a white double garage, landscaped front beds, and a broad lawn.
520 Horton Grove Road
Sold

520 Horton Grove Road

520 Horton Grove Road, Greer, SC 29651

$520,000
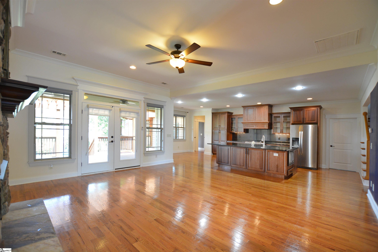
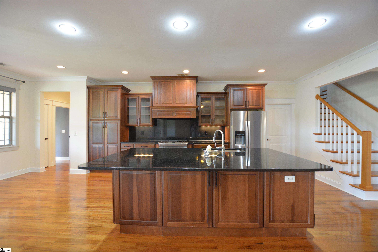
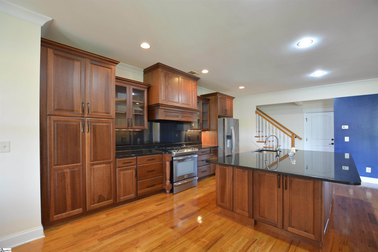
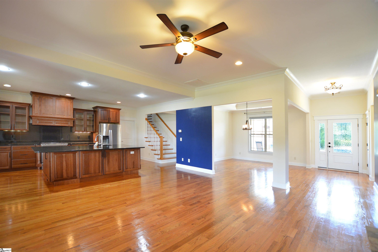
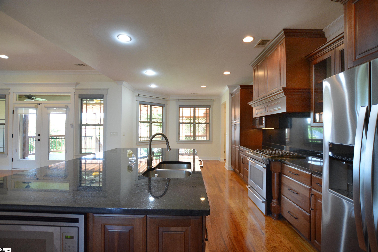
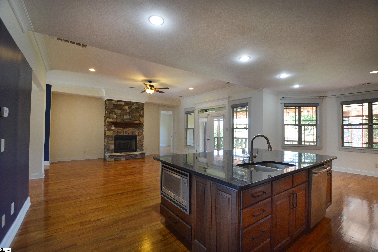
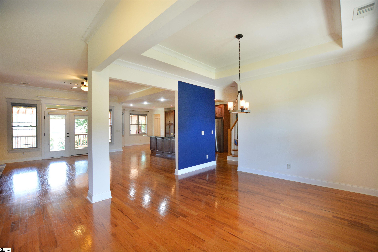
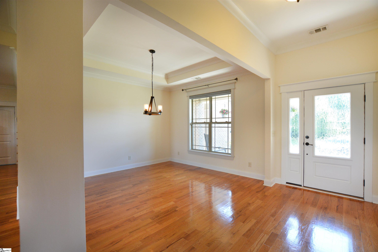
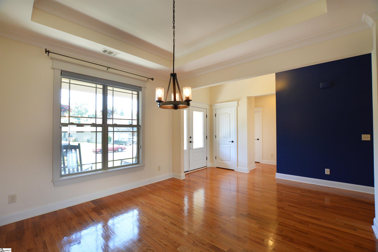
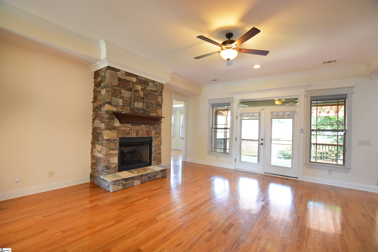
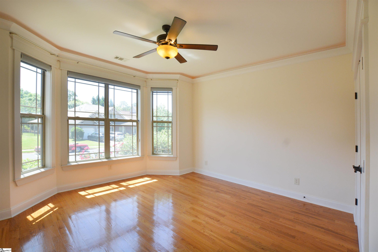
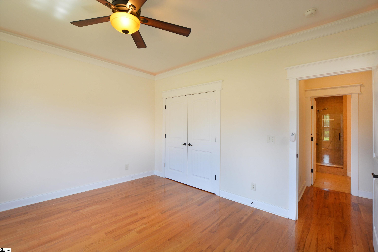
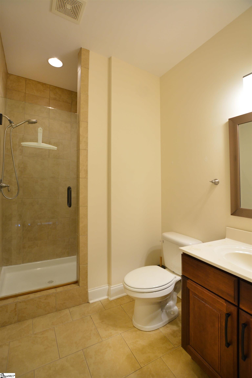
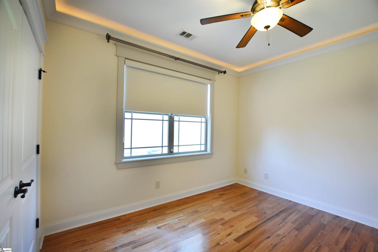
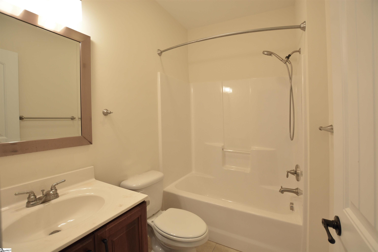
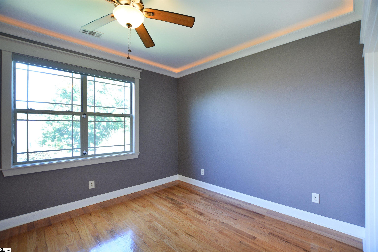
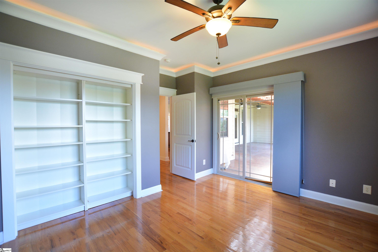
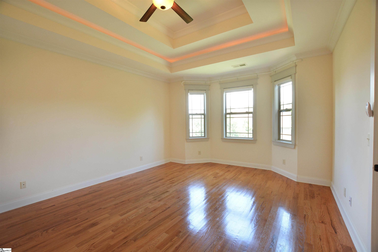
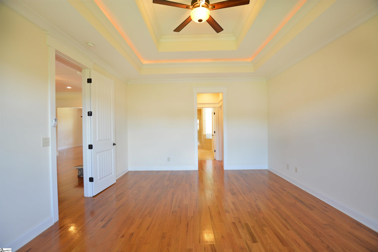
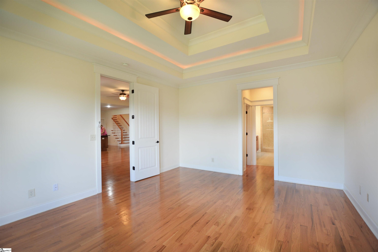
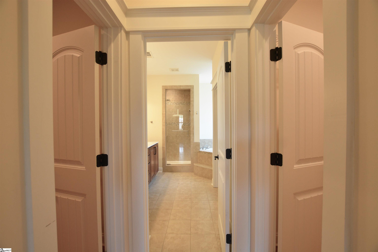
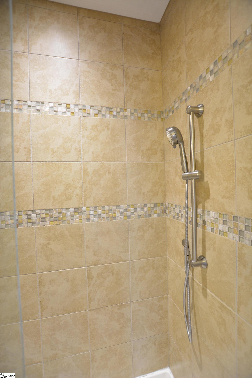
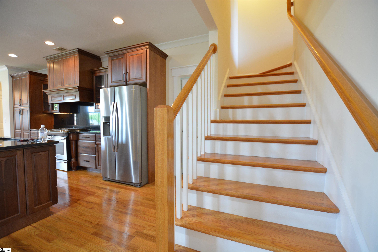
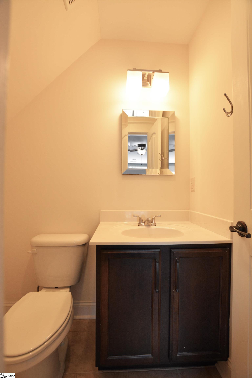
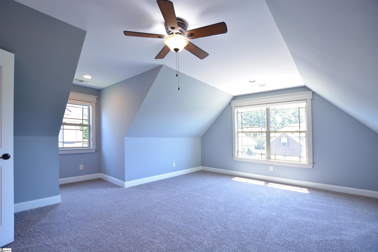
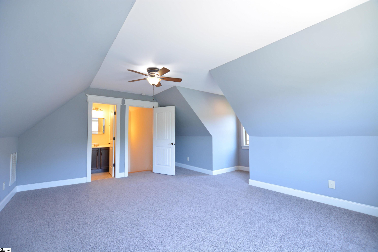
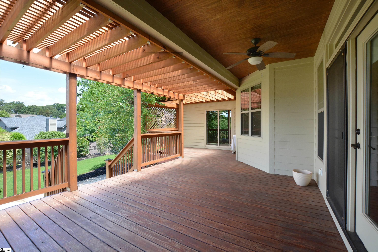
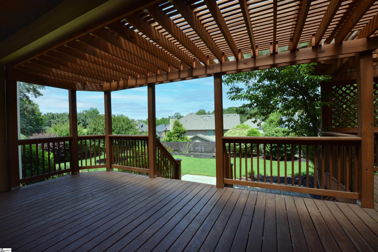
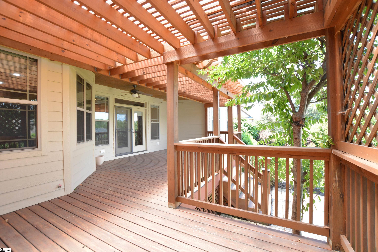
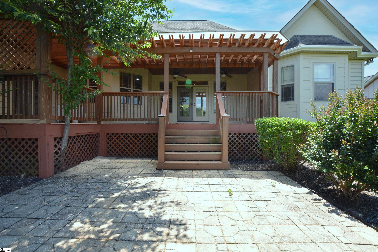
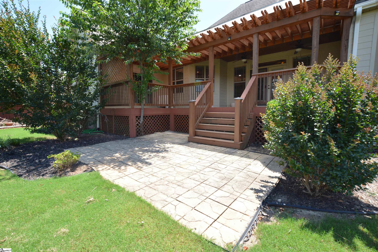
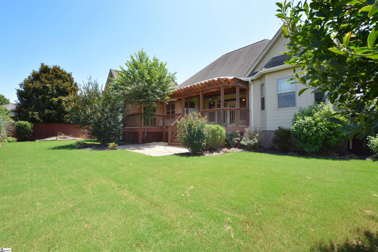
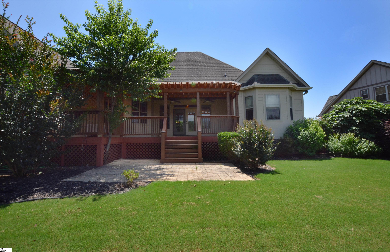
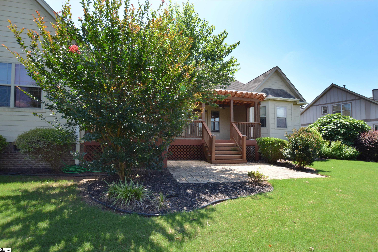
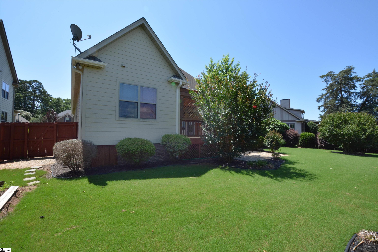
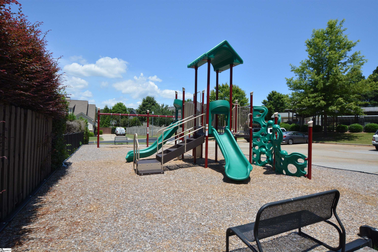
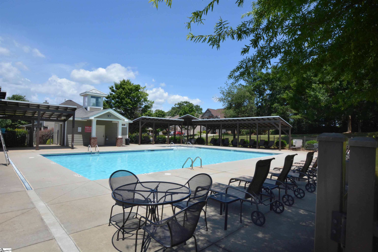
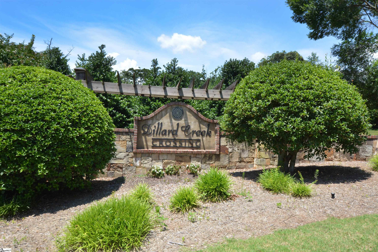
520 Horton Grove Rd is a beautifully maintained, CUSTOM built home. There are 4 bedrooms and 3 bathrooms on the main floor and a bonus room upstairs with another half bathroom. This home stands above other homes, with its tailored, expert construction as well as high-end finishes. In addition to designer touches it is also more energy efficient, with upgraded insulation in the attic at R 49 and floor insulation at R 24. Freshly polished all hardwood floors,throughout the home, welcome you into the open floor plan. The large dining area is perfect for those fun, family gatherings. An eye-catching center-piece is the enormous marble island in the kitchen! This impressive feature is a dream for cooking and entertaining. The high-end furniture style cabinetry is very appealing. Summer days are spent on the large covered deck overlooking a lush, private, fenced - in yard. The wonderful neighborhood pool and children's playground are a short walk down the street. 520 Horton Grove Road is on Dillard Creek Crossing. The community is served by Woodland Elementary and Riverside Middle and High schools. It is conveniently located near HWY 85, shopping, restaurants, BMW and Pelham Medical Center, and just 5 minutes from GSP airport..

4
beds

4
baths

2,817 Sq.Ft. LIVING AREA

8,712 Sq.Ft. lot

Terri Delisle

Terri Delisle

Features & Amenities

Interior

  • total bedrooms4
  • Total bathrooms4
  • full bathrooms3
  • half bathroom1
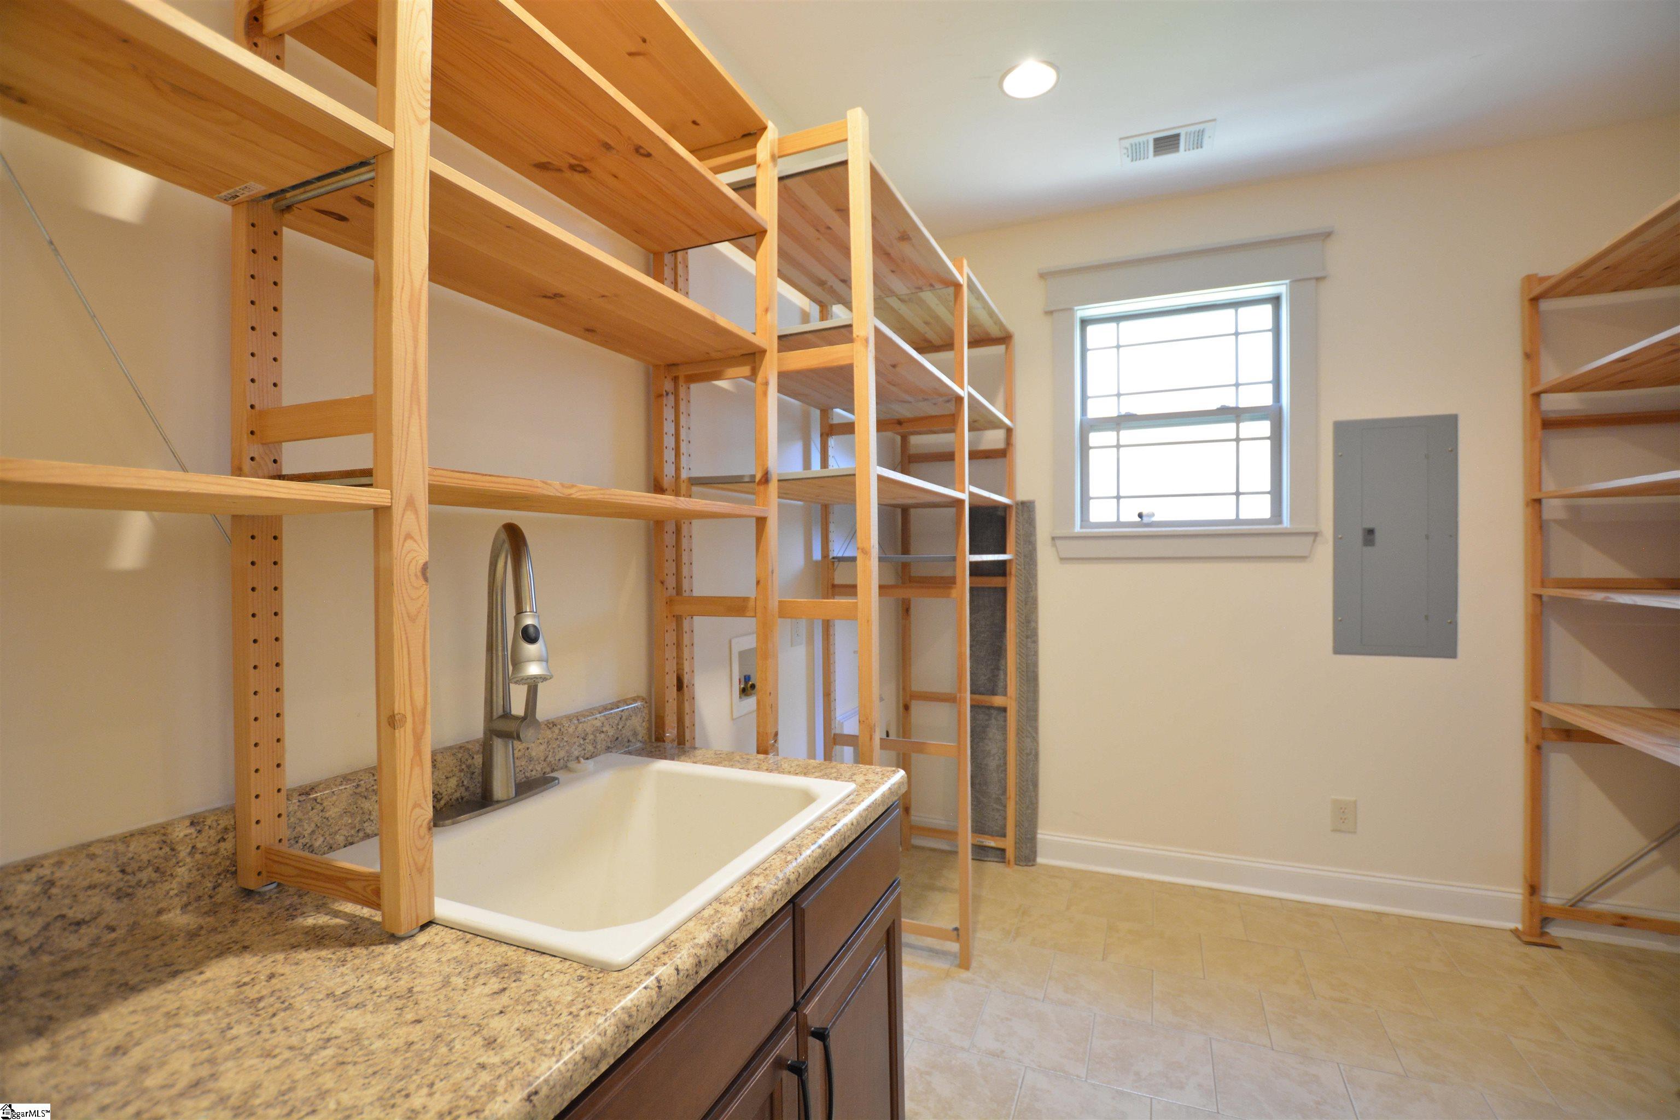
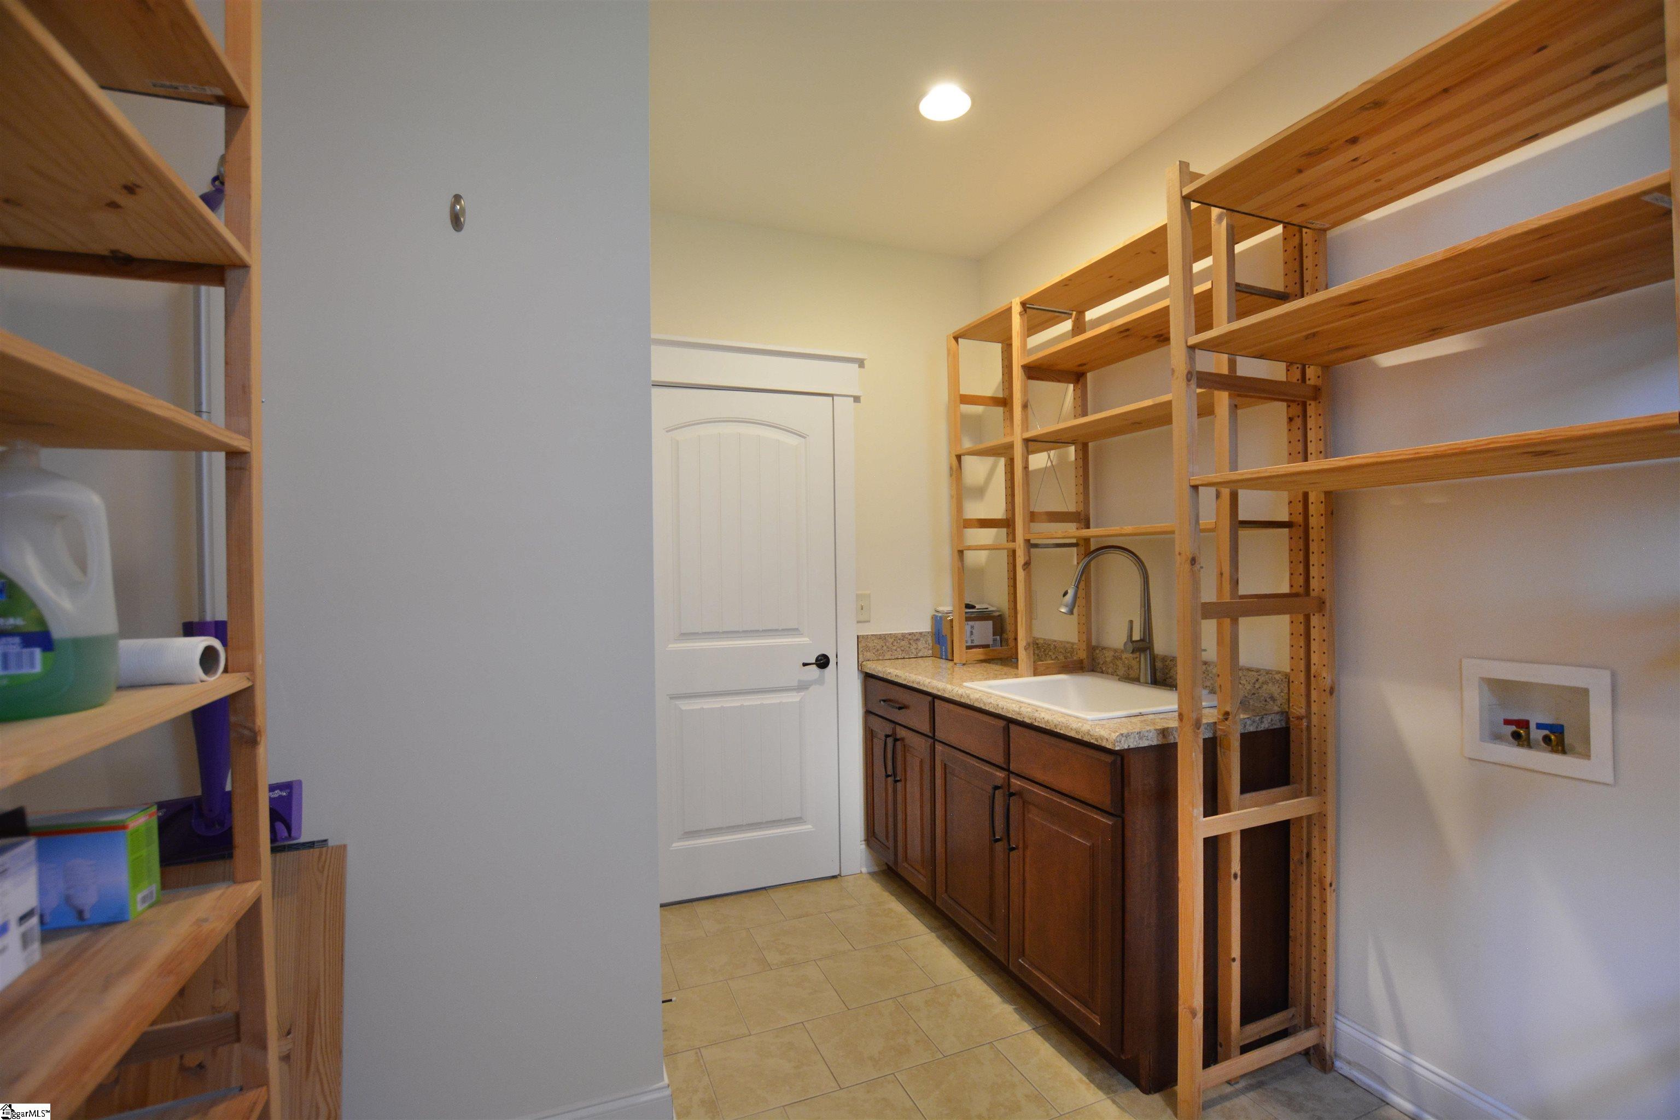
  • Laundry room Sink, 1st Floor, Walk-in, Laundry Room
  • Flooring Carpet, Ceramic Tile, Wood
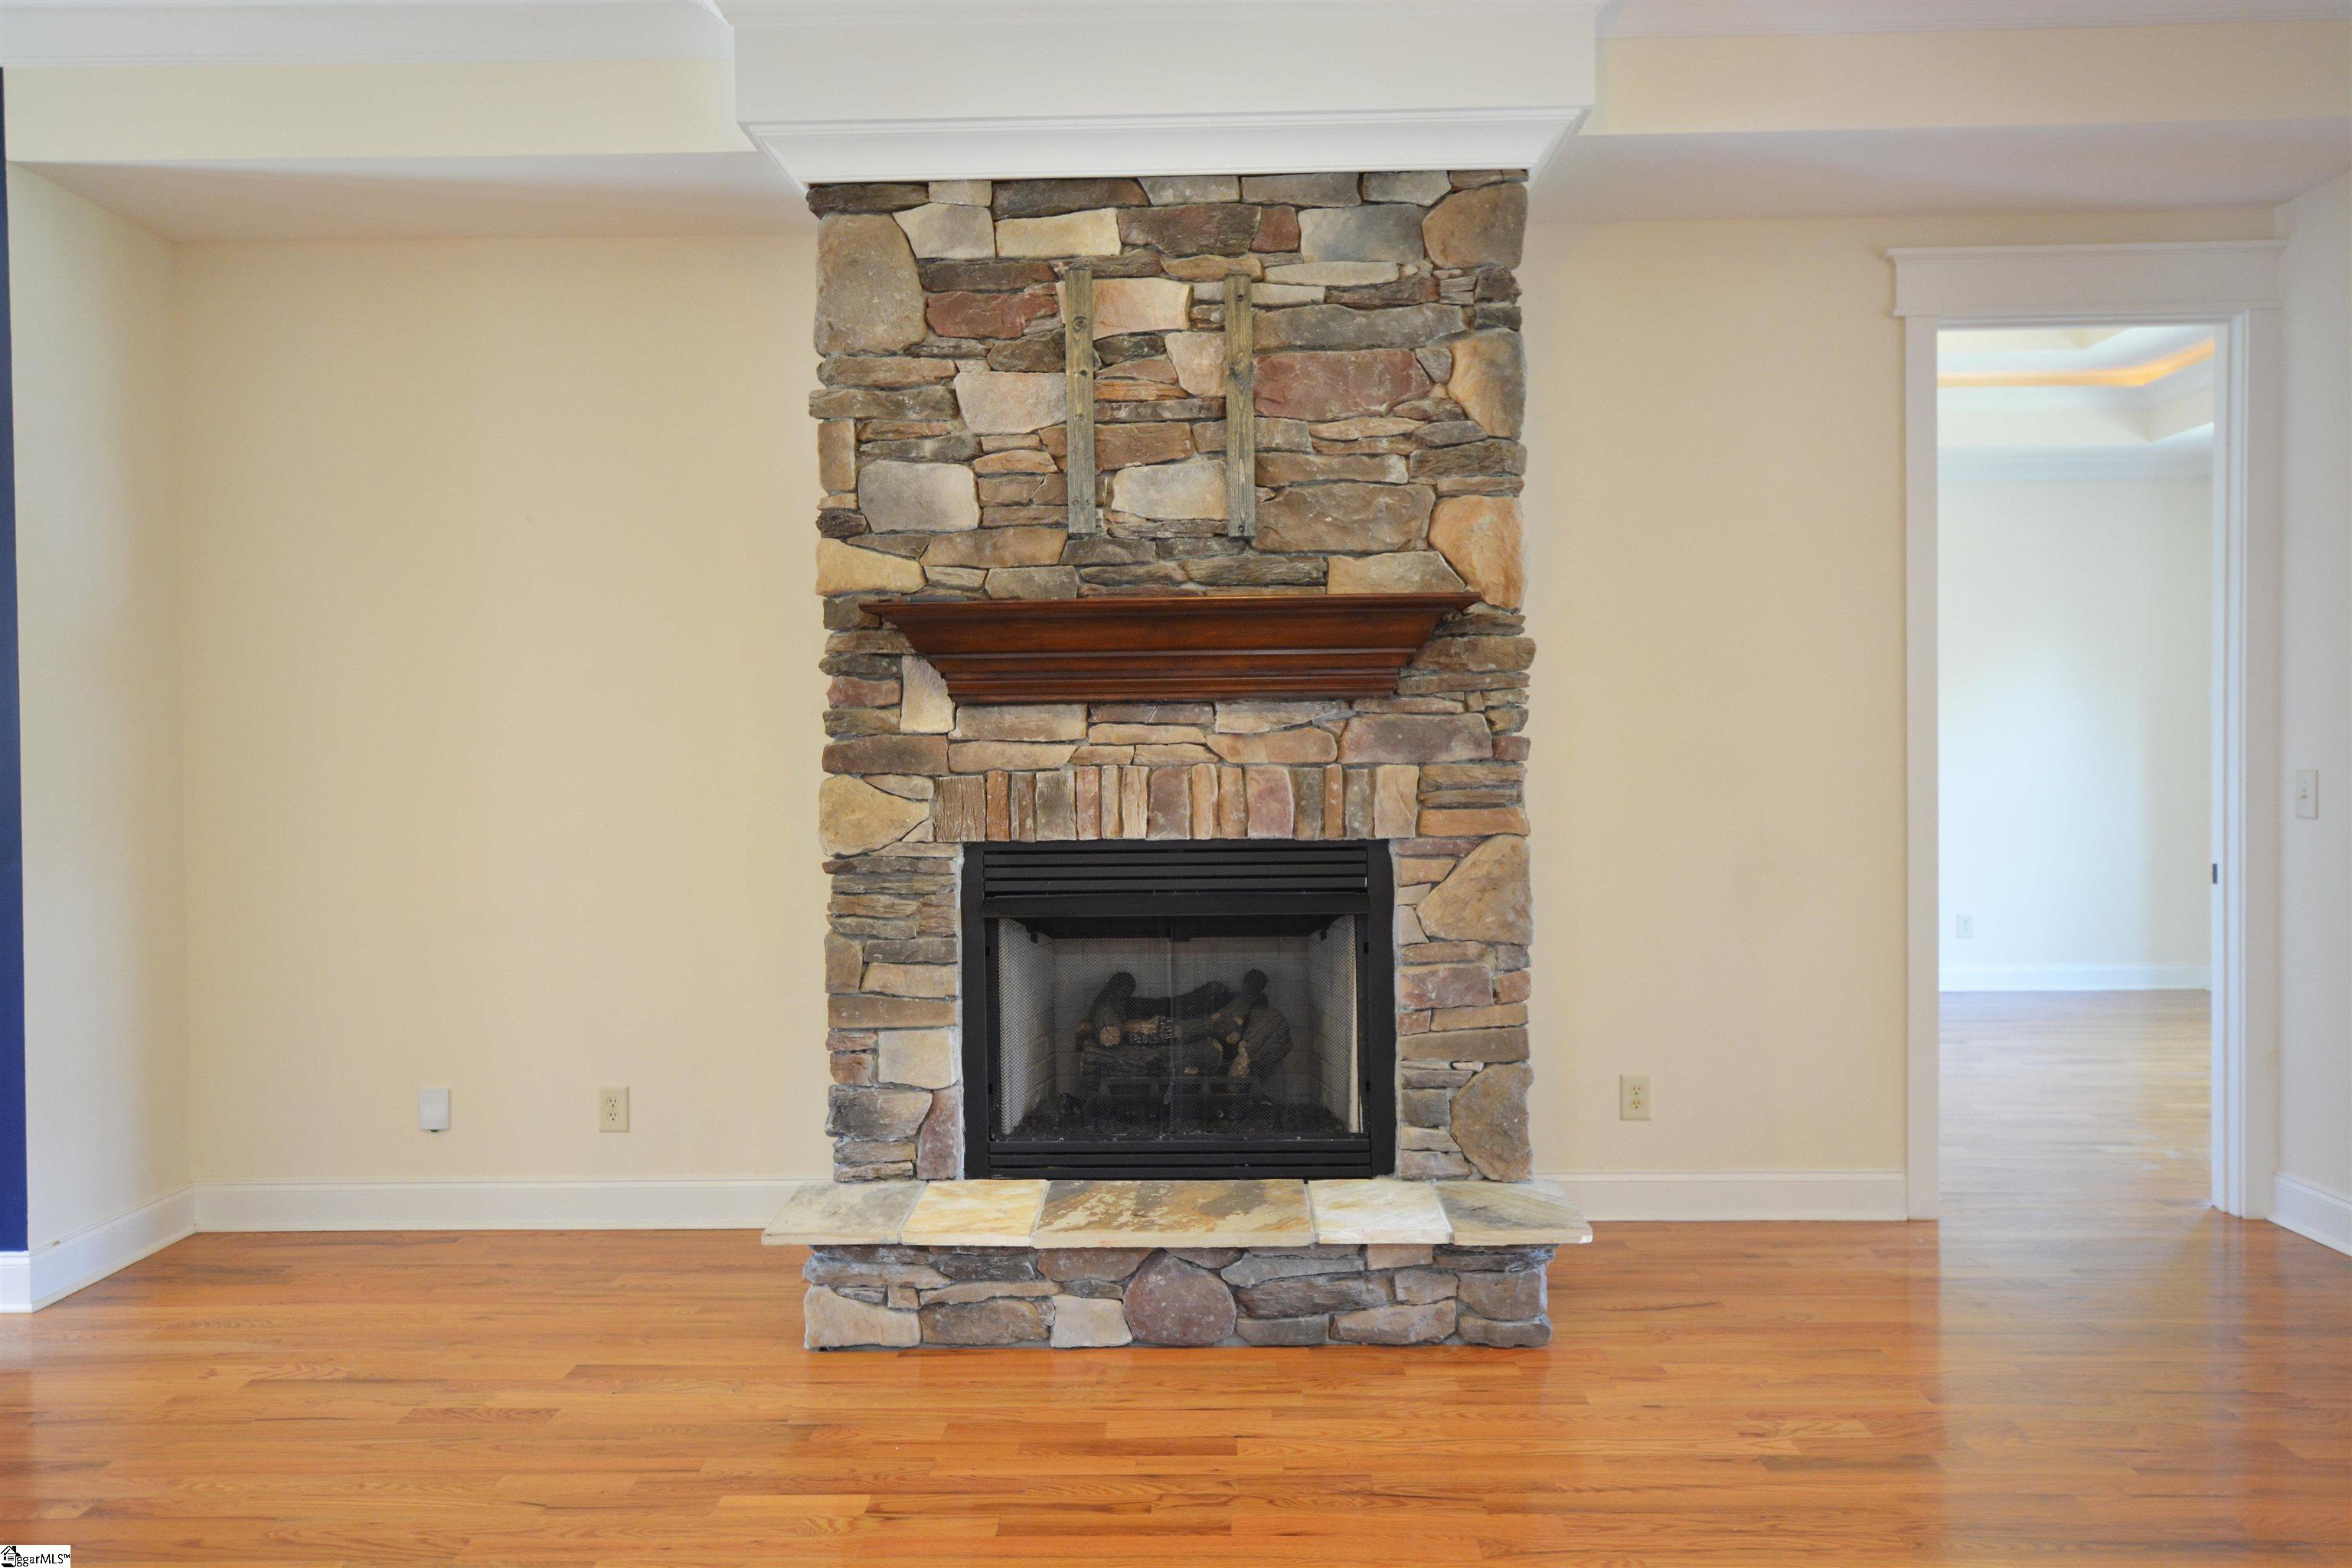
  • Fireplace Gas Log, Ventless
  • APPLIANCES Dishwasher, Disposal, Refrigerator, Gas Oven, Microwave, Range Hood, Gas Water Heater
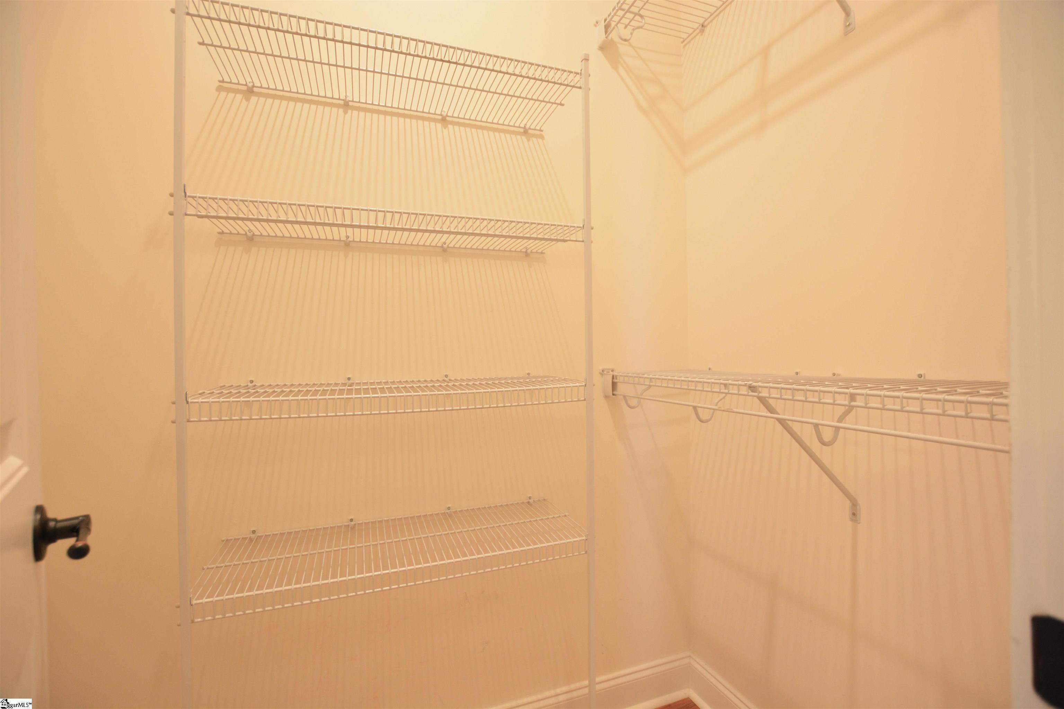
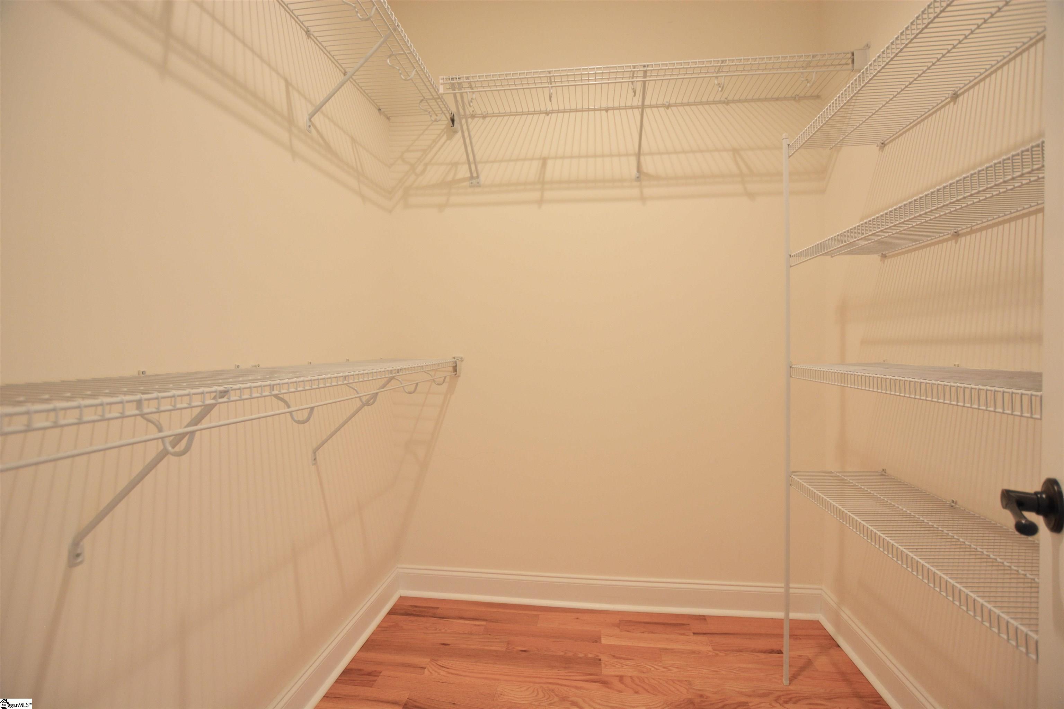
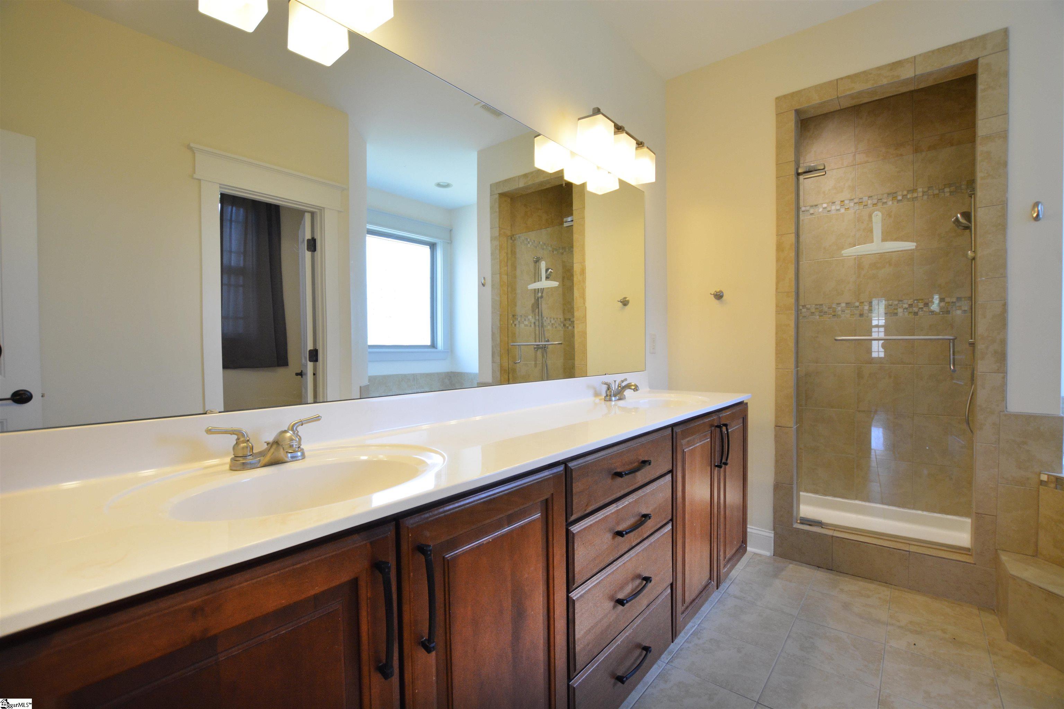
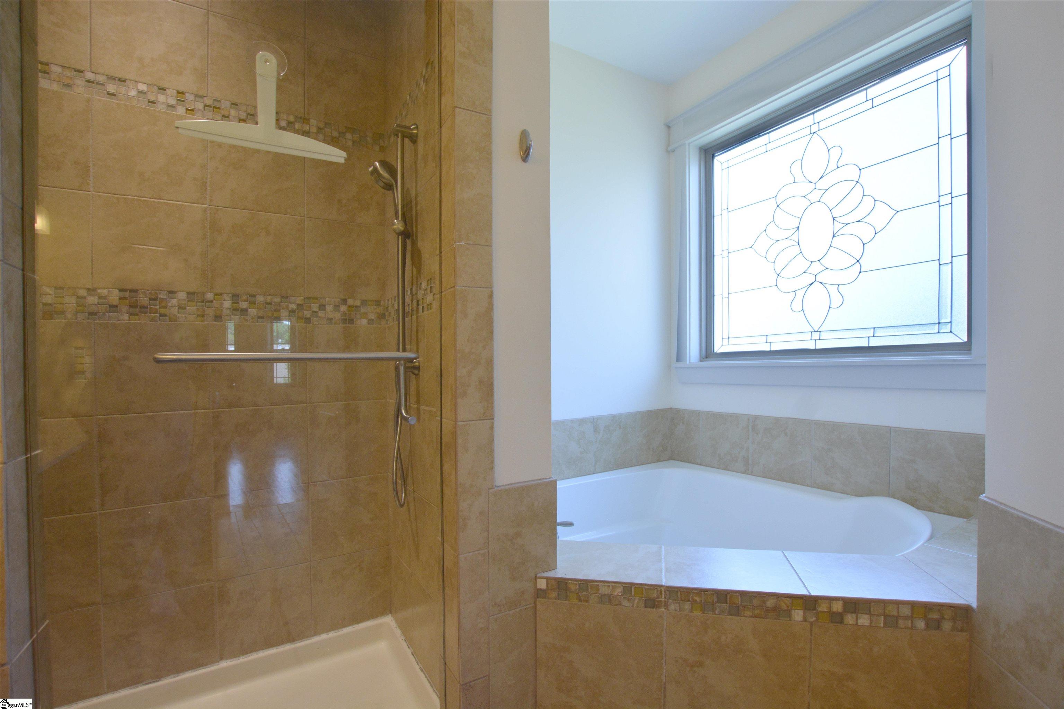
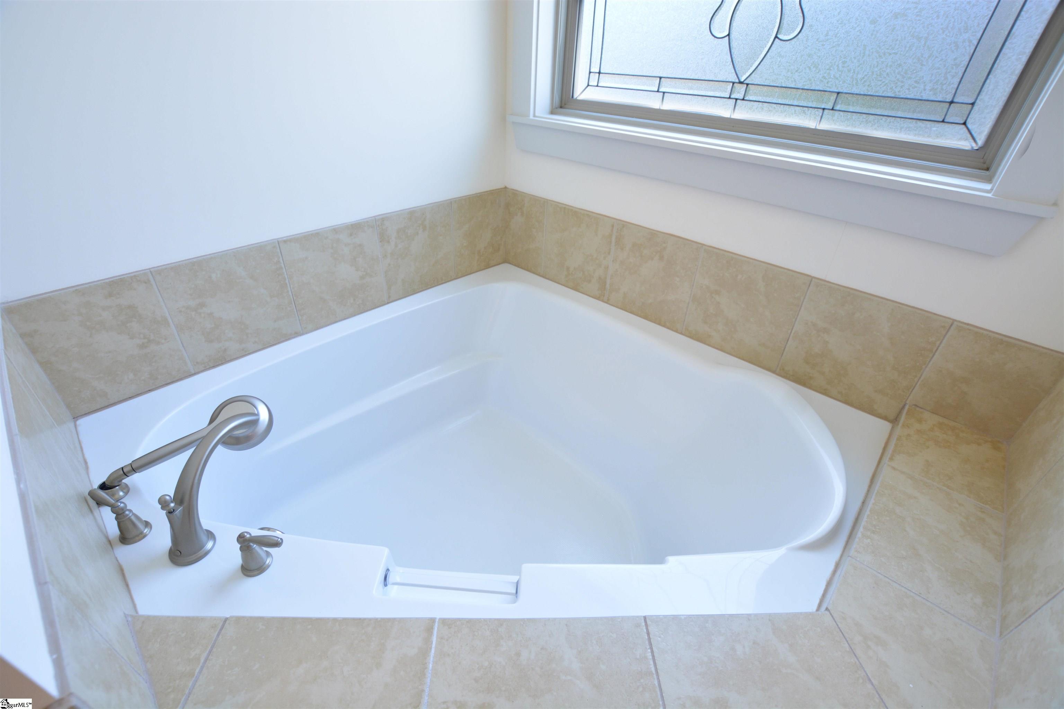
  • other interior Features Bookcases, High Ceilings, Ceiling Fan(s), Vaulted Ceiling(s), Ceiling Smooth, Central Vacuum, Granite Counters, Open Floorplan, Soaking Tub, Walk-In Closet(s), Split Floor Plan

Area & Lot

  • Status Sold
  • Date Sold July 25, 2025
  • Living Area2,817 Sq.Ft.
  • Total Area2,817 Sq.Ft.
  • Lot Area8,712 Sq.Ft.
  • MLS® ID1561130
  • TypeResidential
  • YEAR BUILT2011
  • NeighborhoodGreer
  • Architecture StylesTraditional
  • Elementary SchoolWoodland
  • Middle SchoolRiverside
  • High SchoolRiverside

Exterior

  • STORIES1
  • Garage Space2.0
  • water SourcePublic
  • utilitiesUnderground Utilities, Cable Available
  • roofArchitectural
  • lot features1/2 Acre or Less, Sidewalk, Few Trees, Sprklr In Grnd-Full Yard
  • parkingAttached, Paved, Garage Door Opener, Key Pad Entry
  • HEAT TYPEForced Air, Natural Gas
  • AIR CONDITIONINGCentral Air, Electric
  • sewerPublic Sewer
  • SubstructureCrawl Space
  • security FeaturesSmoke Detector(s)

Financial

  • Sales Price$520,000
  • Real Estate Tax $3,879/yr
  • HOA $872/yr

Greer

Explore

Work With Terri

Whether you’re buying your first home, selling a trust property, or navigating a probate sale, my goal is always the same: to provide honest guidance, strong advocacy, and a smooth experience from beginning to end. Real estate is about people, not just properties. I would be honored to help you take your next step.

FAQs

  • Terri primarily serves Greenville and the Upstate South Carolina area.
  • She works with buyers and sellers in communities including Greenville, Greer, Simpsonville, and surrounding areas.
  • For information about a specific location, call Terri directly for assistance.
  • Buyer representation and personalized home searches.
  • Home selling guidance, pricing, and marketing.
  • Luxury real estate services tailored to each client's goals.
  • Contact Terri directly to discuss the service that best fits your needs.
  • Yes, Terri specializes in luxury real estate throughout Greenville and the Upstate.
  • She can help identify properties based on your lifestyle, preferences, and budget.
  • Call Terri to discuss your ideal home and current opportunities.
  • Terri can provide guidance based on your home's location, features, condition, and current market activity.
  • A personalized valuation can give you a better understanding of your home's potential market value.
  • Call Terri directly to request more information about your property.
  • Terri brings extensive real estate experience and a personalized approach to every client.
  • Her background in VIP guest service helps shape her commitment to attentive, high-quality service.
  • To learn more about working with Terri, call her directly and discuss your real estate goals.

Follow Me on Instagram