Terri DeLisle
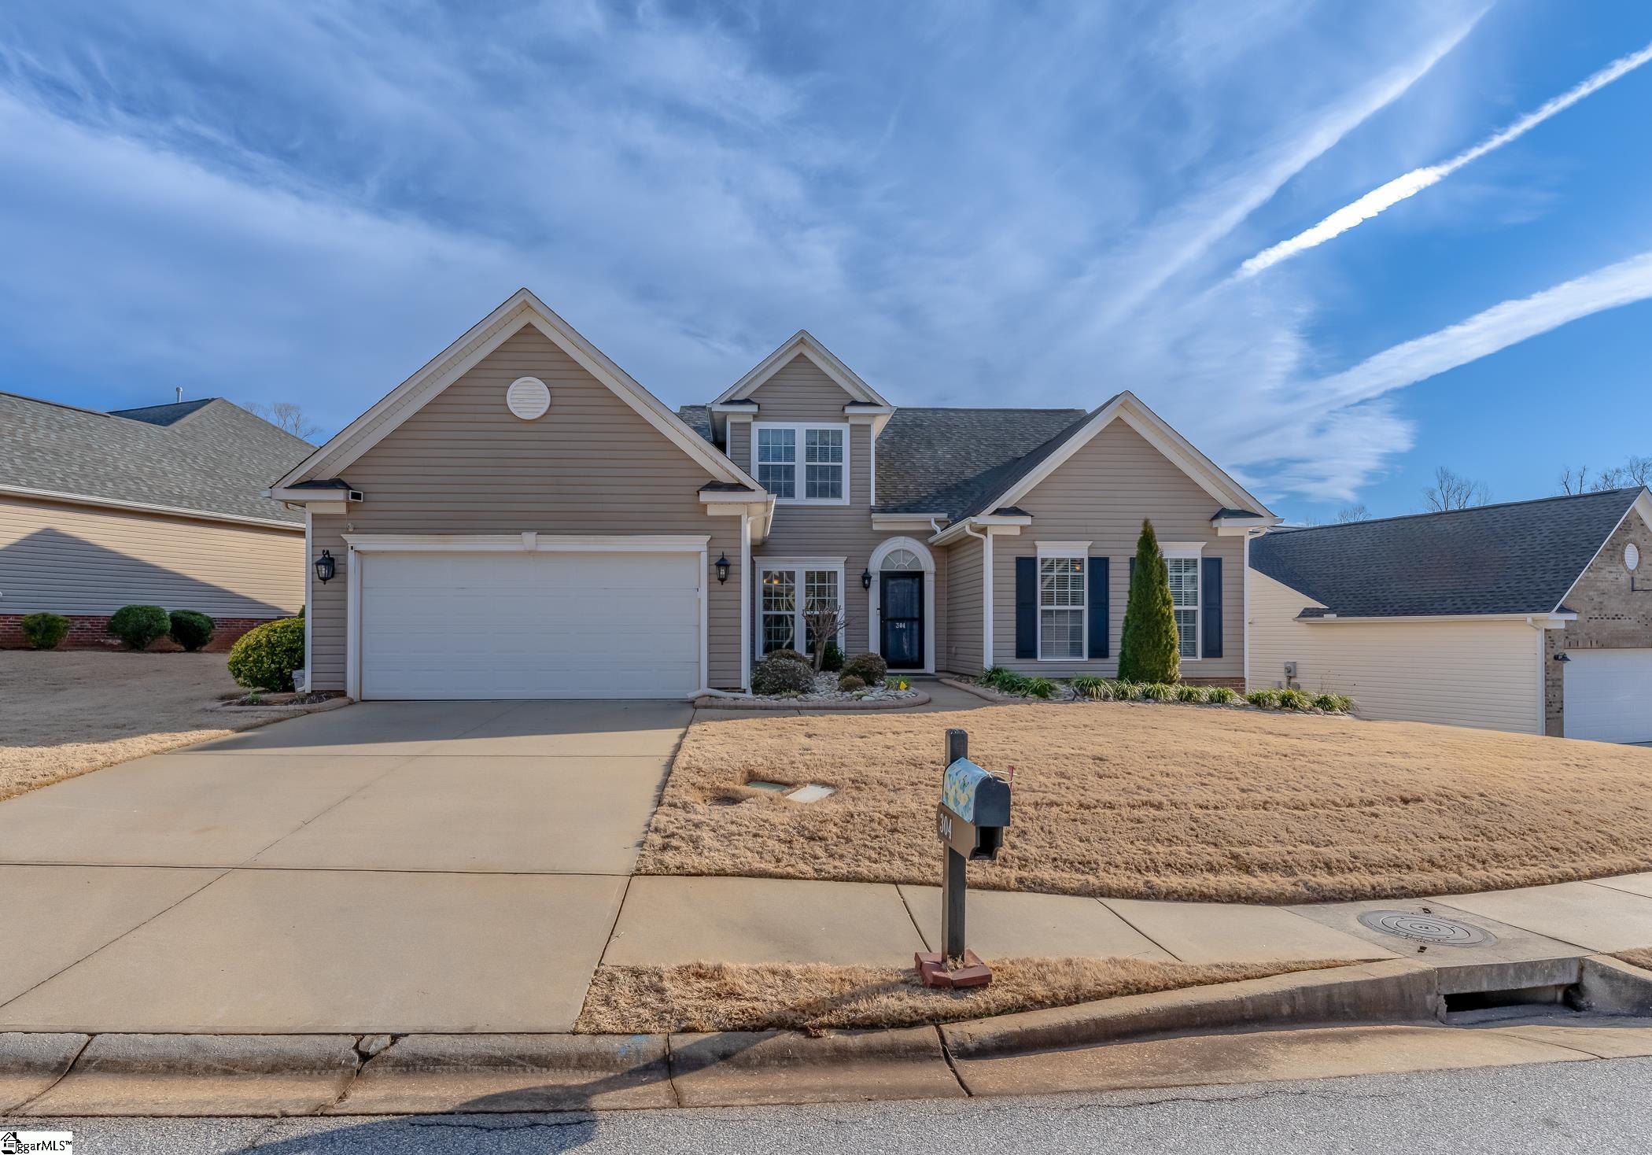
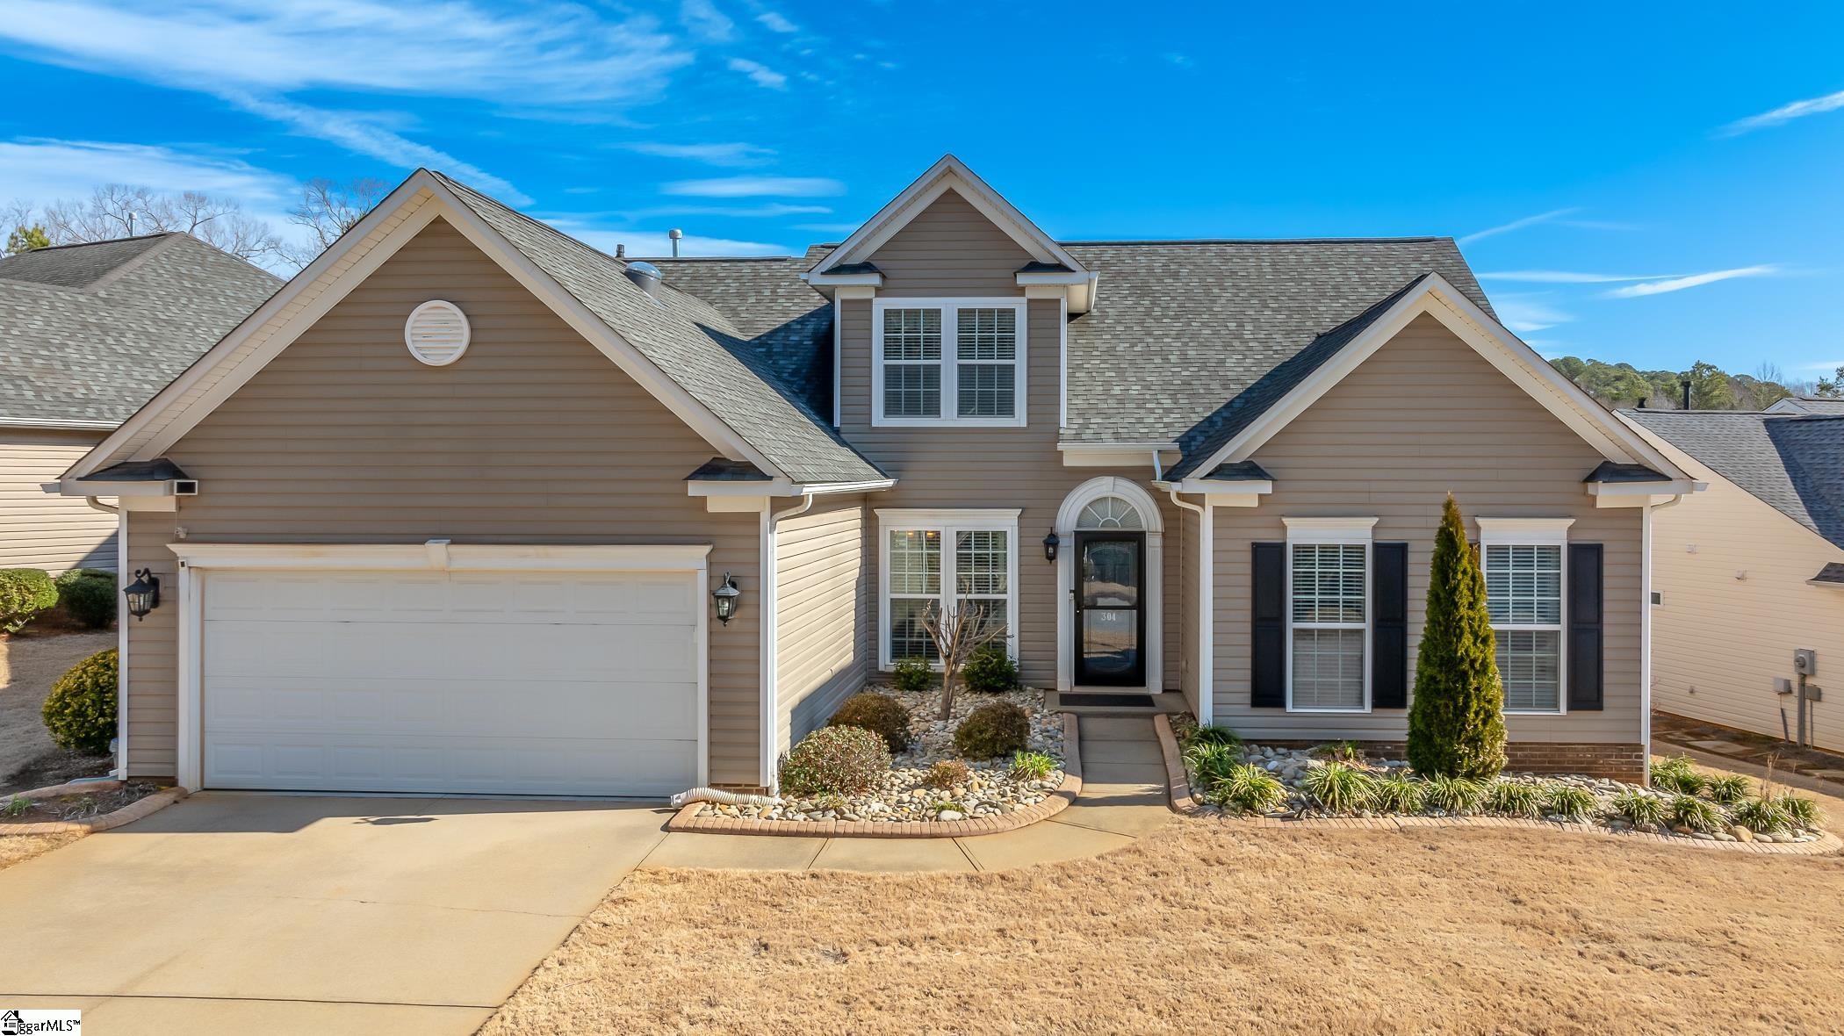
Taupe-sided house with multiple front gables, a two-car garage, and a broad dry lawn.
304 Allendale Abbey Lane
SEE ALL PHOTOS
Taupe-sided house with multiple front gables, a two-car garage, and a broad dry lawn.
304 Allendale Abbey Lane
Sold

304 Allendale Abbey Lane

304 Allendale Abbey Lane, Simpsonville, SC 29681

$424,900
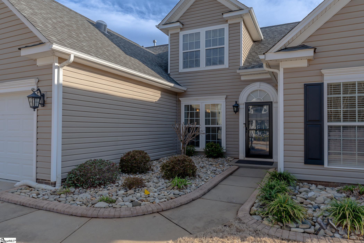
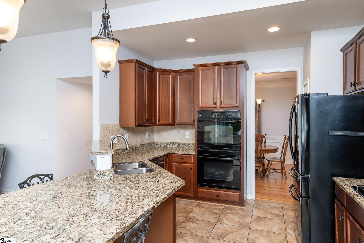
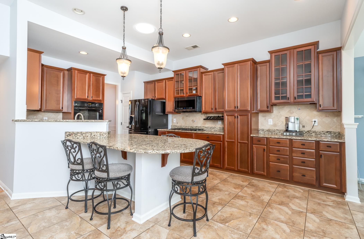
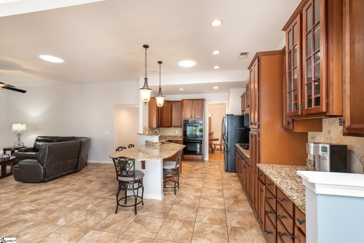
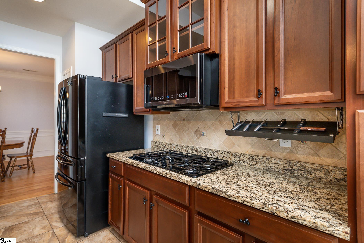
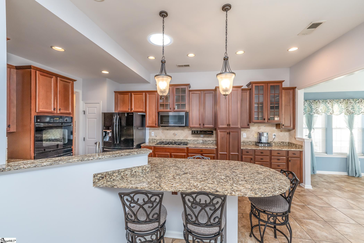
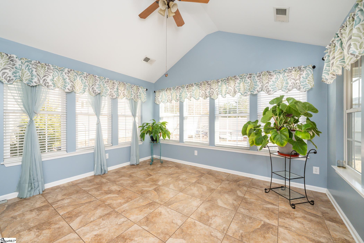
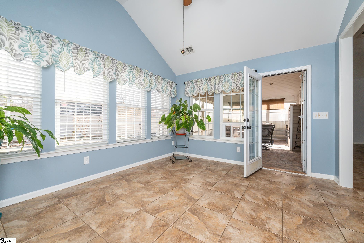
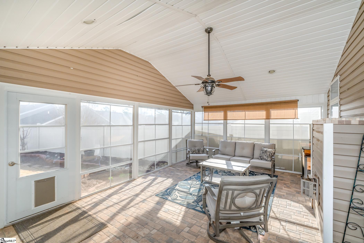
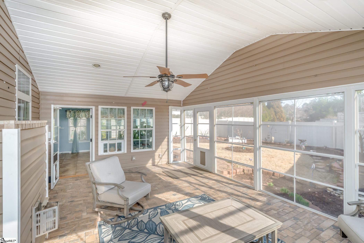
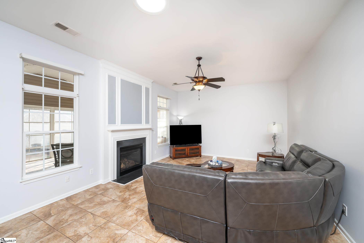
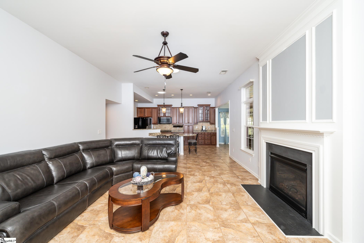
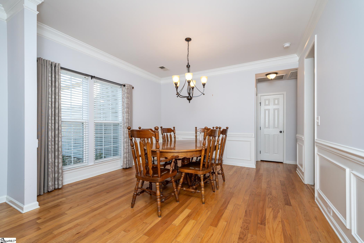
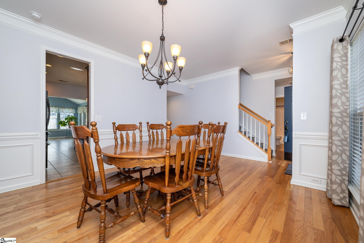
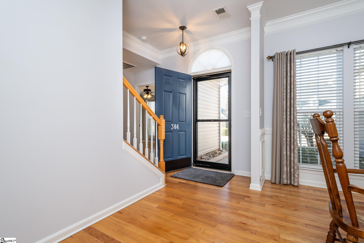
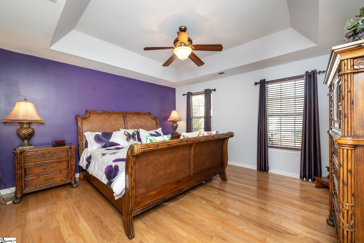
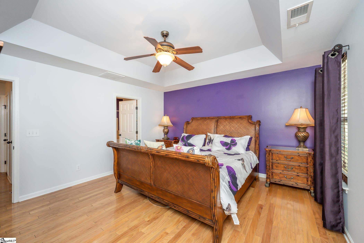
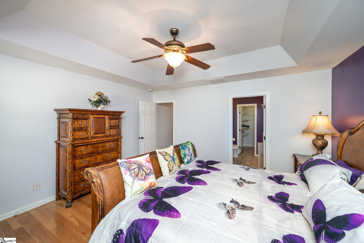
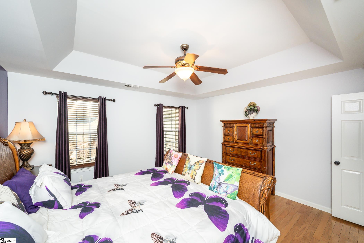
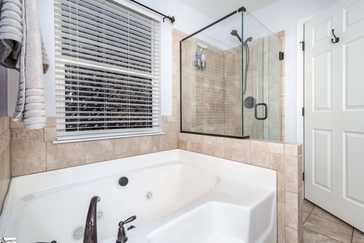
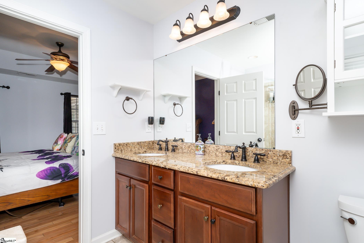
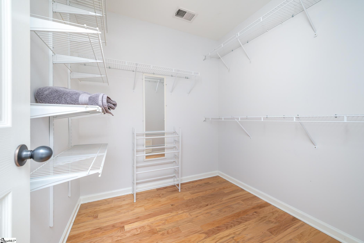
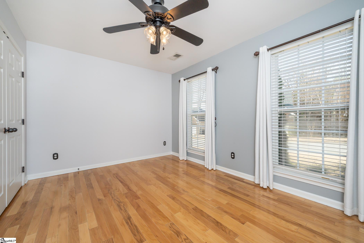
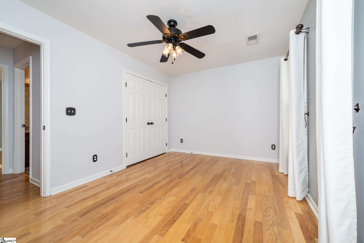
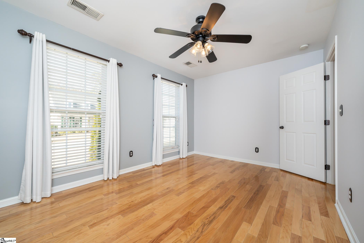
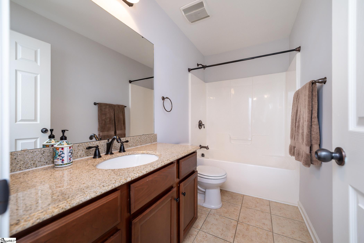
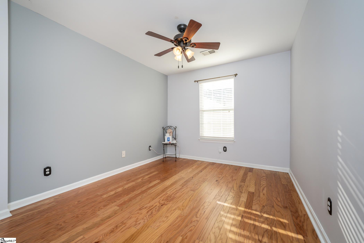
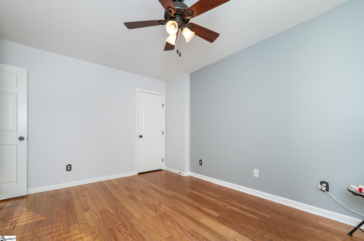
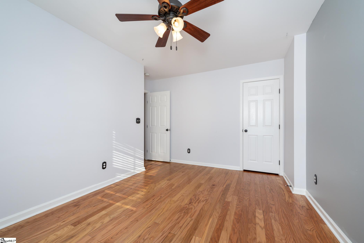
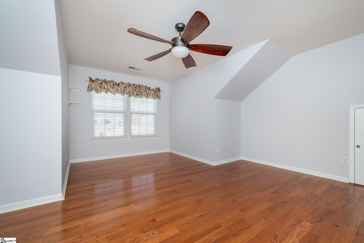
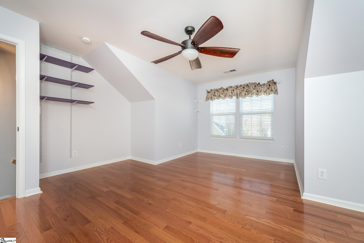
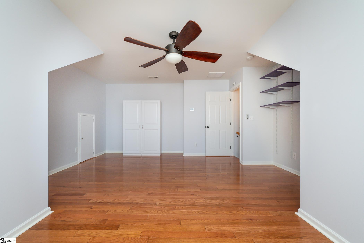
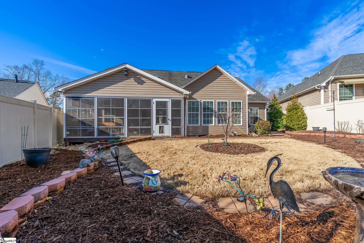
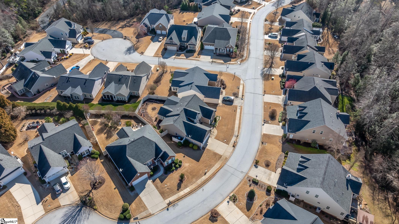
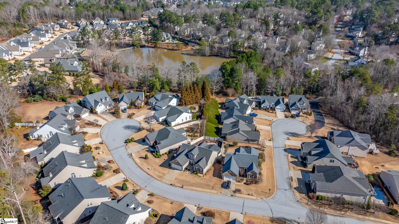
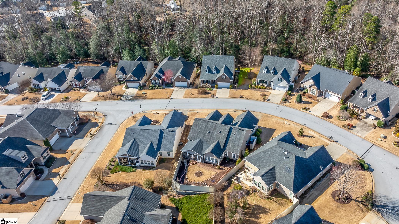
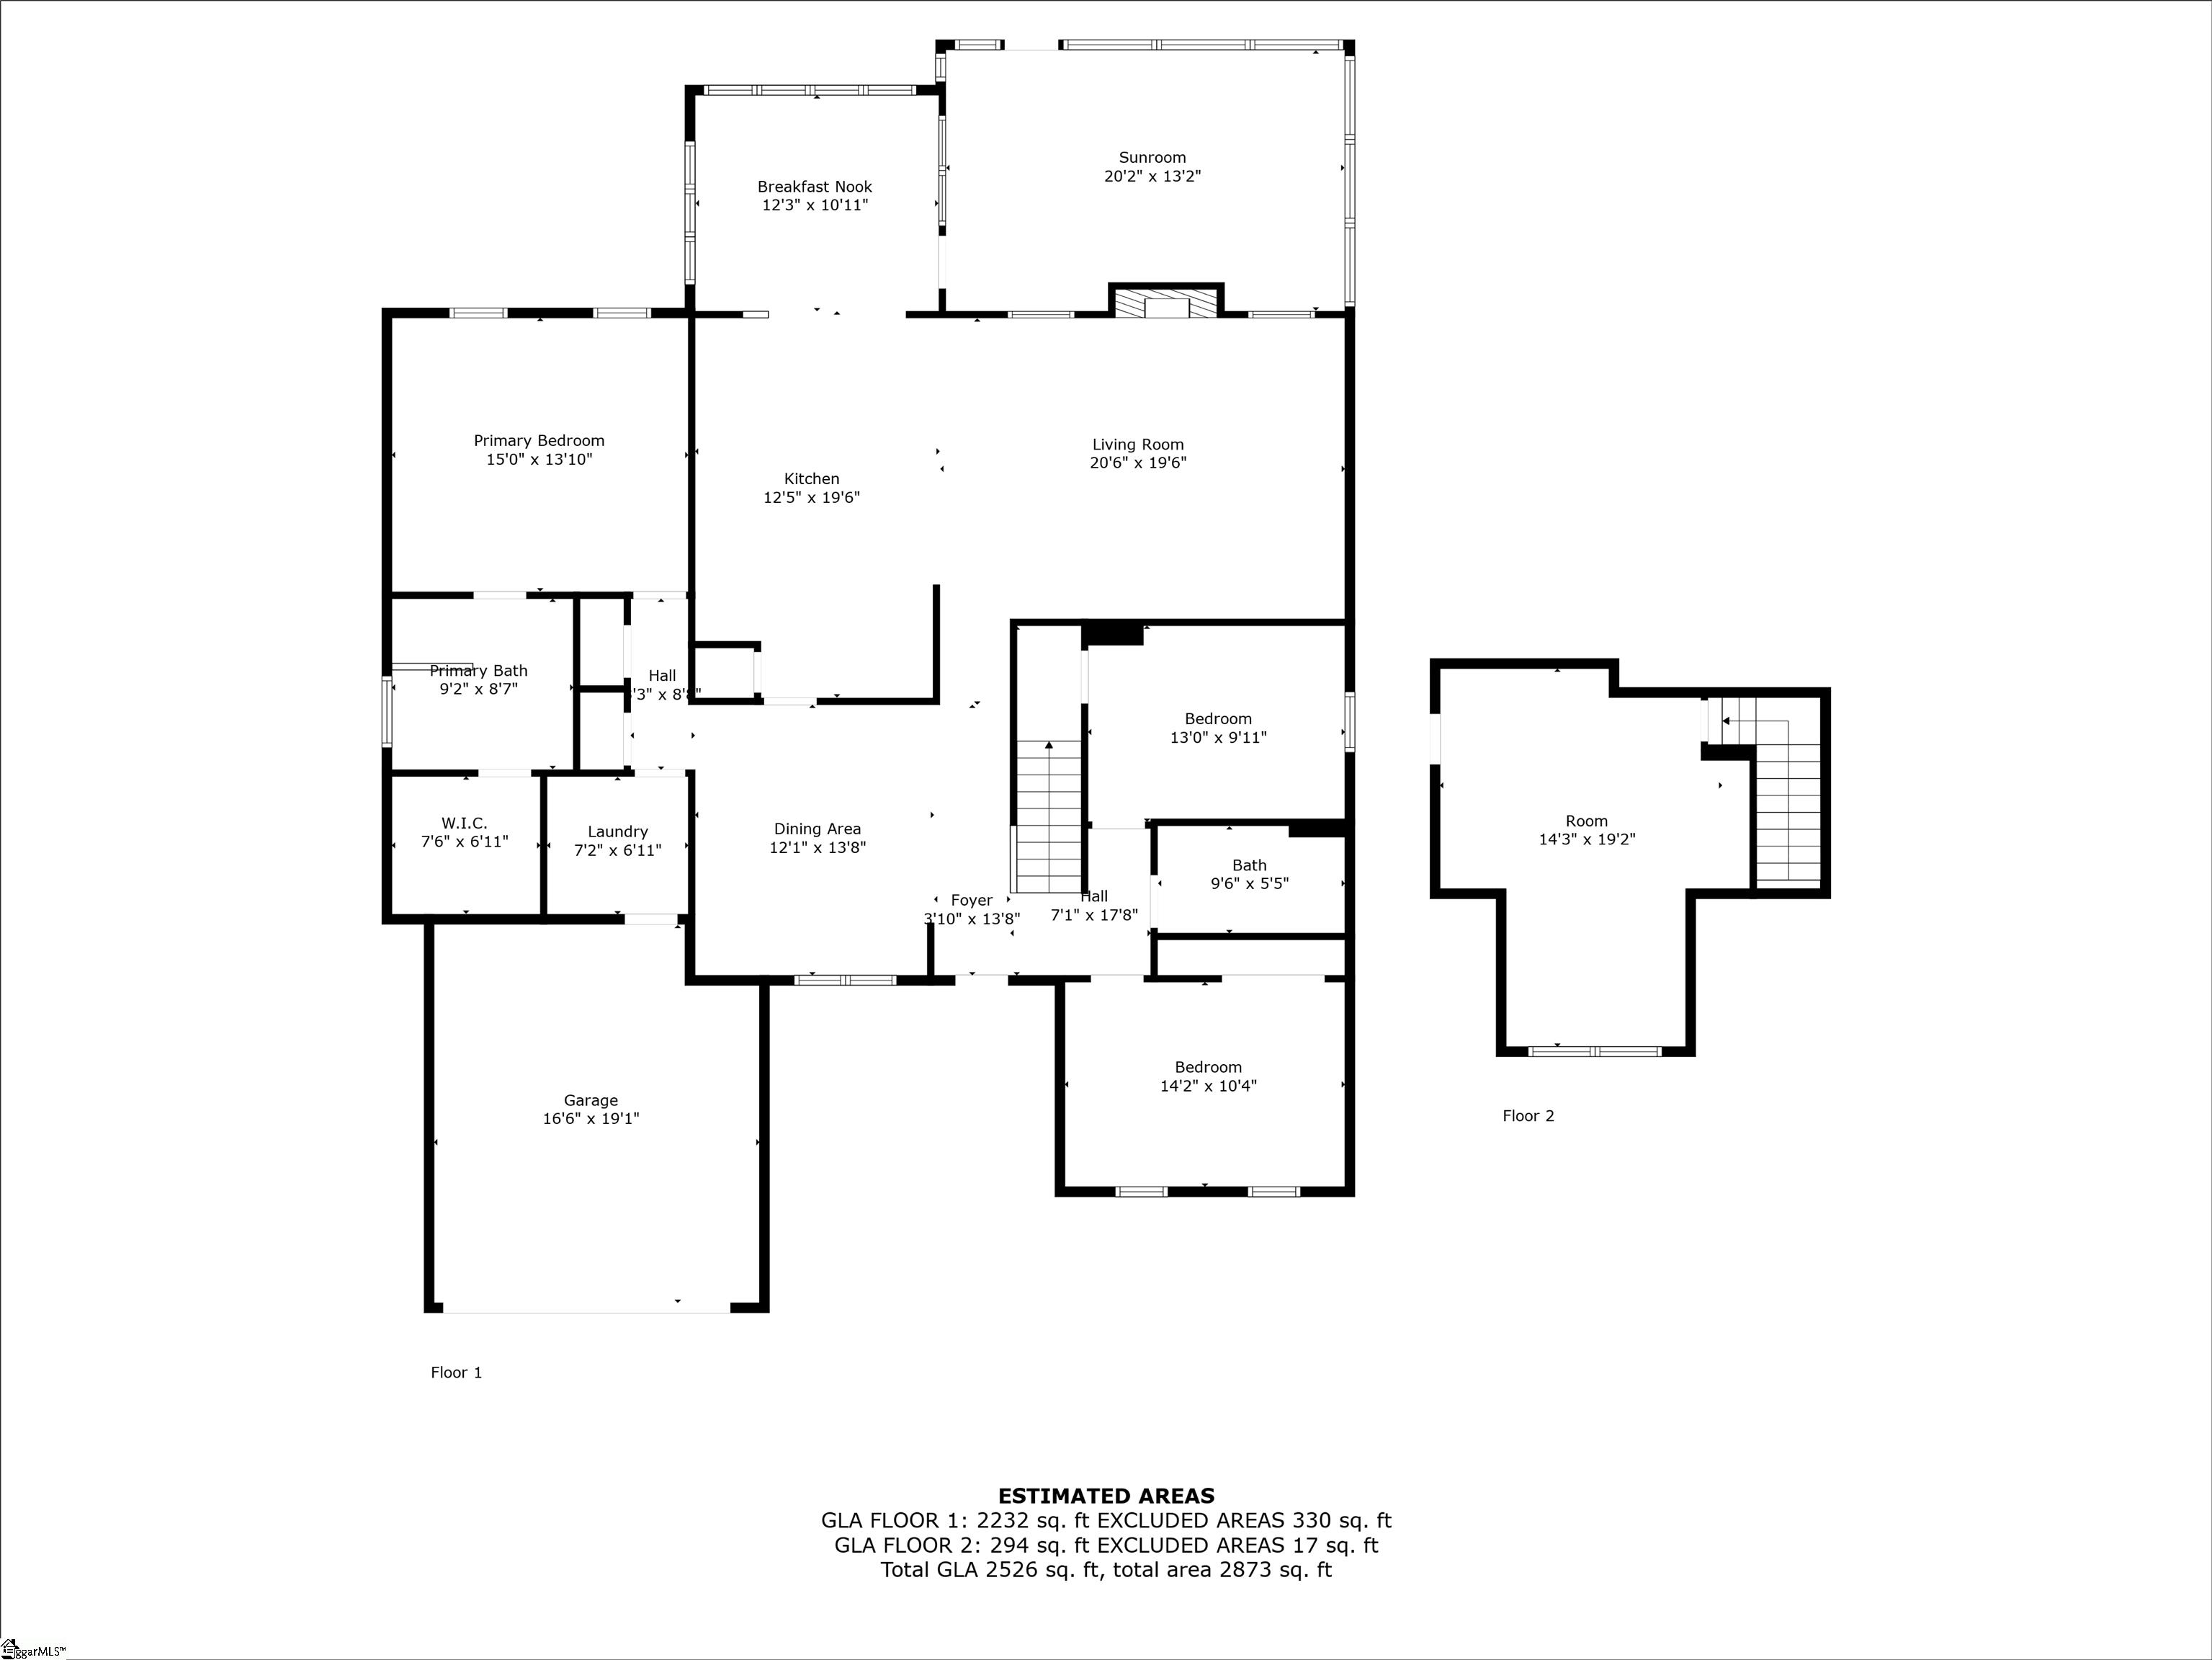
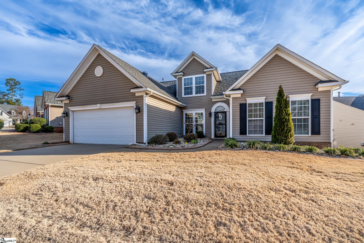
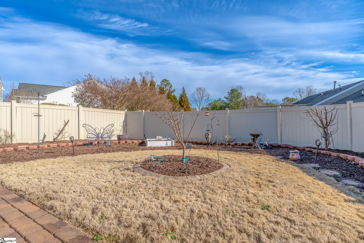
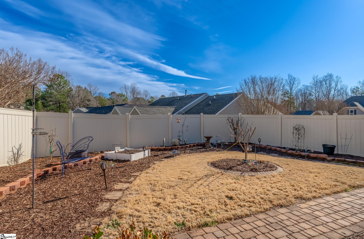
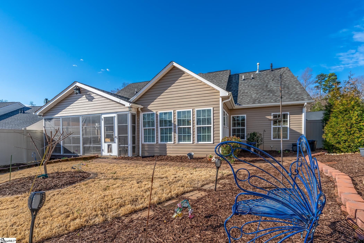
Carefree Living at Gresham Park - 304 Allendale Abbey Welcome to 304 Allendale Abbey, a beautifully upgraded home nestled in the sought-after Gresham Park community, where lawn maintenance is provided, offering a pristine landscape and more time for you to enjoy the best of carefree living. As you approach the home, you'll be greeted by meticulously designed hardscape curbing and a charming path that creates a polished, "finished" look. The private backyard oasis is enhanced with a privacy fence and lush fruit trees, including two apple trees, five blueberry bushes, one almond tree, and one peach tree, making it a serene and relaxing place to unwind. A screened porch/three-season room is perfect for year-round use in the South, providing a comfortable space to enjoy the outdoors at any time of year. Step inside to find gleaming hardwood floors that welcome you throughout the home. The kitchen is a true highlight, featuring granite countertops that extend into a spacious island perfect for both meal preparation and entertaining. With upgraded appliances, including a double oven, five-burner gas stove, dishwasher, newer microwave, and high-end under-cabinet lighting, this kitchen is both functional and stylish. The kitchen also boasts a tile backsplash and pendant lighting above the island that adds a touch of elegance to the space. Adjacent to the kitchen, a bright sunroom with vaulted ceilings provides flexibility as a "keeping room" or home office, making it a cheerful and versatile space. The split floor plan ensures privacy for both the master suite and guest areas. The master suite, located on the main level, features tray ceilings, hardwood floors, and an upgraded en suite with a jacuzzi garden tub, a glass-surrounded shower, double sinks, and a walk-in closet. Additional features include crown molding in the dining room and above the fireplace, 3 Sun Tunnels, an upstairs flex room that can easily be converted into a fourth bedroom, and a spacious, floored attic storage area with easy access. Don't miss the list of upgrades provided for additional details on this home's many features.

3
beds

2
baths

2,272 Sq.Ft. LIVING AREA

Terri Delisle

Terri Delisle

Features & Amenities

Interior

  • total bedrooms3
  • Total bathrooms2
  • full bathrooms2
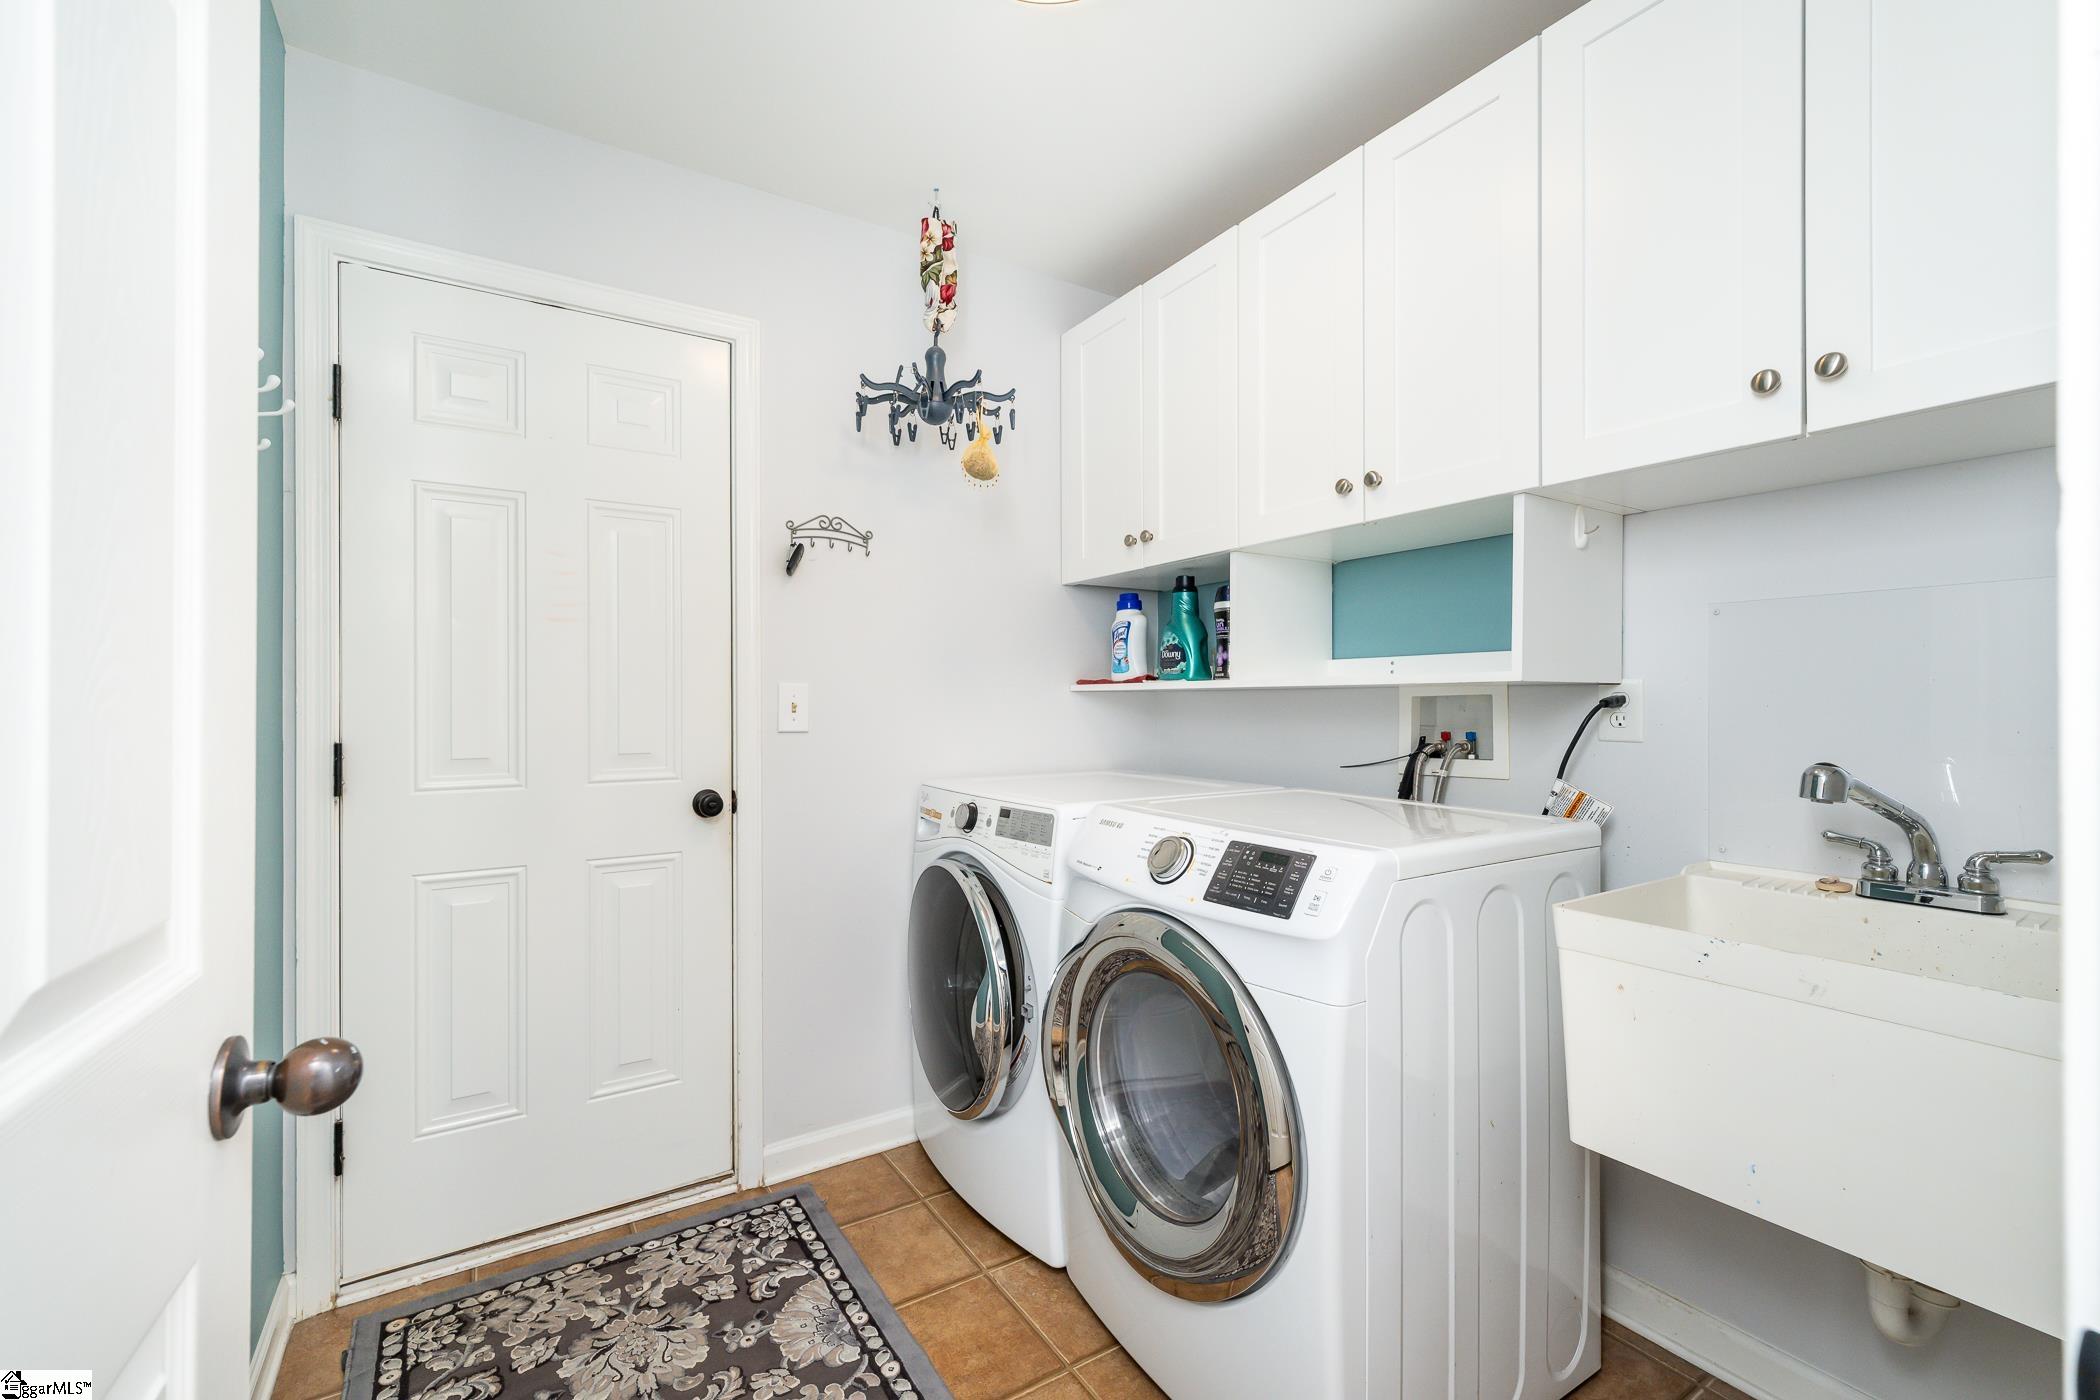
  • Laundry room Sink, 1st Floor, Walk-in, Laundry Room
  • Flooring Carpet, Ceramic Tile, Wood
  • Fireplace Gas Log
  • APPLIANCES Gas Cooktop, Dishwasher, Disposal, Electric Oven, Double Oven, Microwave, Gas Water Heater, Tankless Water Heater
  • other interior Features High Ceilings, Ceiling Fan(s), Vaulted Ceiling(s), Ceiling Smooth, Granite Counters, Open Floorplan, Walk-In Closet(s), Split Floor Plan, Pantry

Area & Lot

  • Status Sold
  • Date Sold March 26, 2025
  • Living Area2,272 Sq.Ft.
  • Total Area2,272 Sq.Ft.
  • MLS® ID1548276
  • TypeResidential
  • NeighborhoodSimpsonville
  • Architecture StylesTraditional
  • Elementary SchoolMonarch
  • Middle SchoolMauldin
  • High SchoolMauldin

Exterior

  • STORIES1
  • Garage Space2.0
  • water SourcePublic
  • utilitiesCable Available
  • roofArchitectural
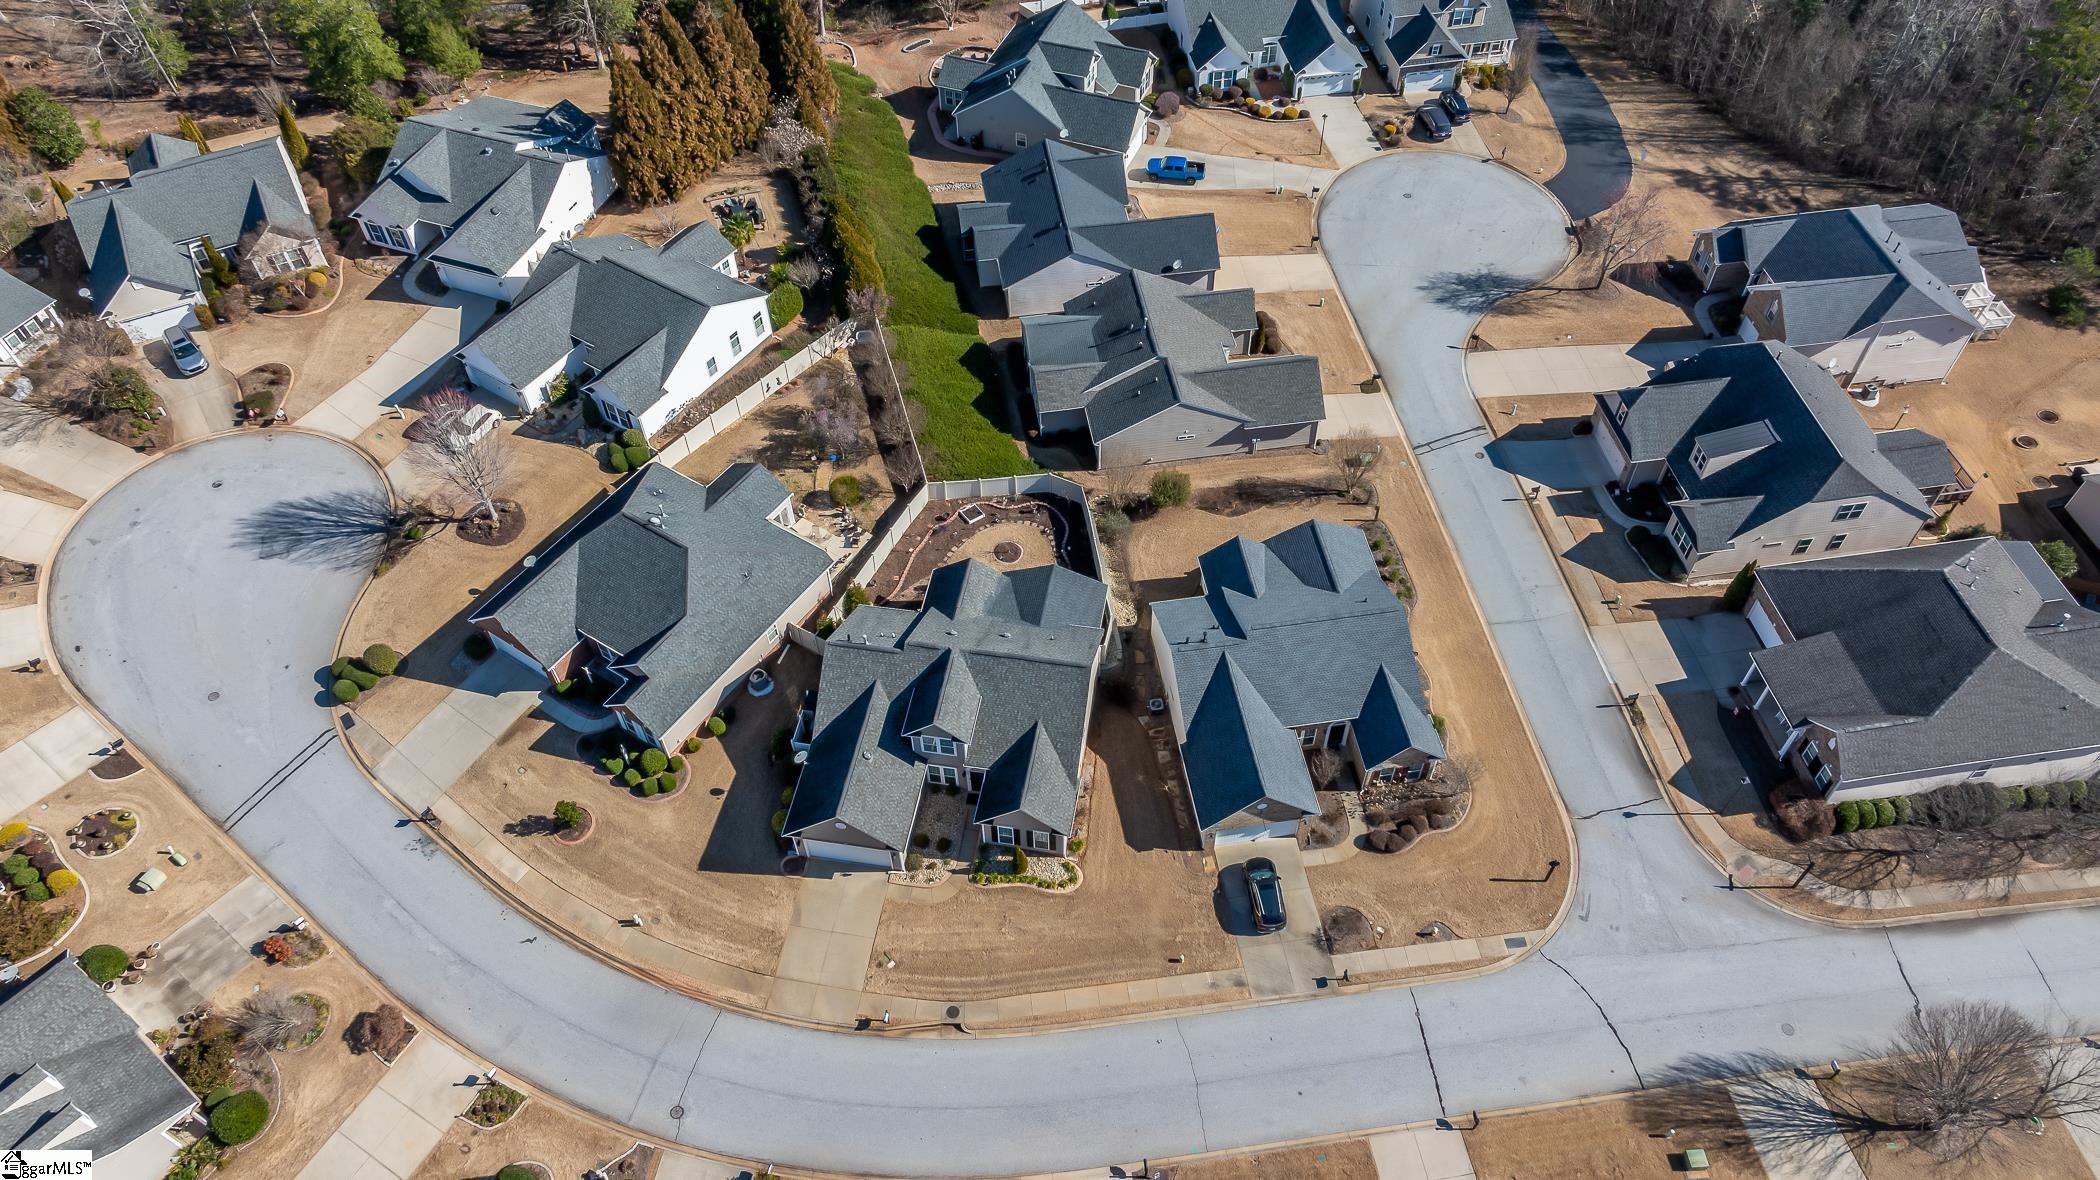
  • lot features1/2 Acre or Less, Cul-De-Sac, Sidewalk, Few Trees
  • parkingAttached, Paved, Garage Door Opener, Key Pad Entry
  • HEAT TYPEForced Air, Natural Gas
  • AIR CONDITIONINGCentral Air, Electric
  • sewerPublic Sewer
  • SubstructureSlab

Financial

  • Sales Price$424,900
  • Real Estate Tax $1,523/yr
  • HOA $165/mo

Simpsonville

Explore

Work With Terri

Whether you’re buying your first home, selling a trust property, or navigating a probate sale, my goal is always the same: to provide honest guidance, strong advocacy, and a smooth experience from beginning to end. Real estate is about people, not just properties. I would be honored to help you take your next step.
FAQs

  • Terri primarily serves Greenville and the Upstate South Carolina area.
  • She works with buyers and sellers in communities including Greenville, Greer, Simpsonville, and surrounding areas.
  • For information about a specific location, call Terri directly for assistance.
  • Buyer representation and personalized home searches.
  • Home selling guidance, pricing, and marketing.
  • Luxury real estate services tailored to each client's goals.
  • Contact Terri directly to discuss the service that best fits your needs.
  • Yes, Terri specializes in luxury real estate throughout Greenville and the Upstate.
  • She can help identify properties based on your lifestyle, preferences, and budget.
  • Call Terri to discuss your ideal home and current opportunities.
  • Terri can provide guidance based on your home's location, features, condition, and current market activity.
  • A personalized valuation can give you a better understanding of your home's potential market value.
  • Call Terri directly to request more information about your property.
  • Terri brings extensive real estate experience and a personalized approach to every client.
  • Her background in VIP guest service helps shape her commitment to attentive, high-quality service.
  • To learn more about working with Terri, call her directly and discuss your real estate goals.

Follow Me on Instagram