Terri DeLisle
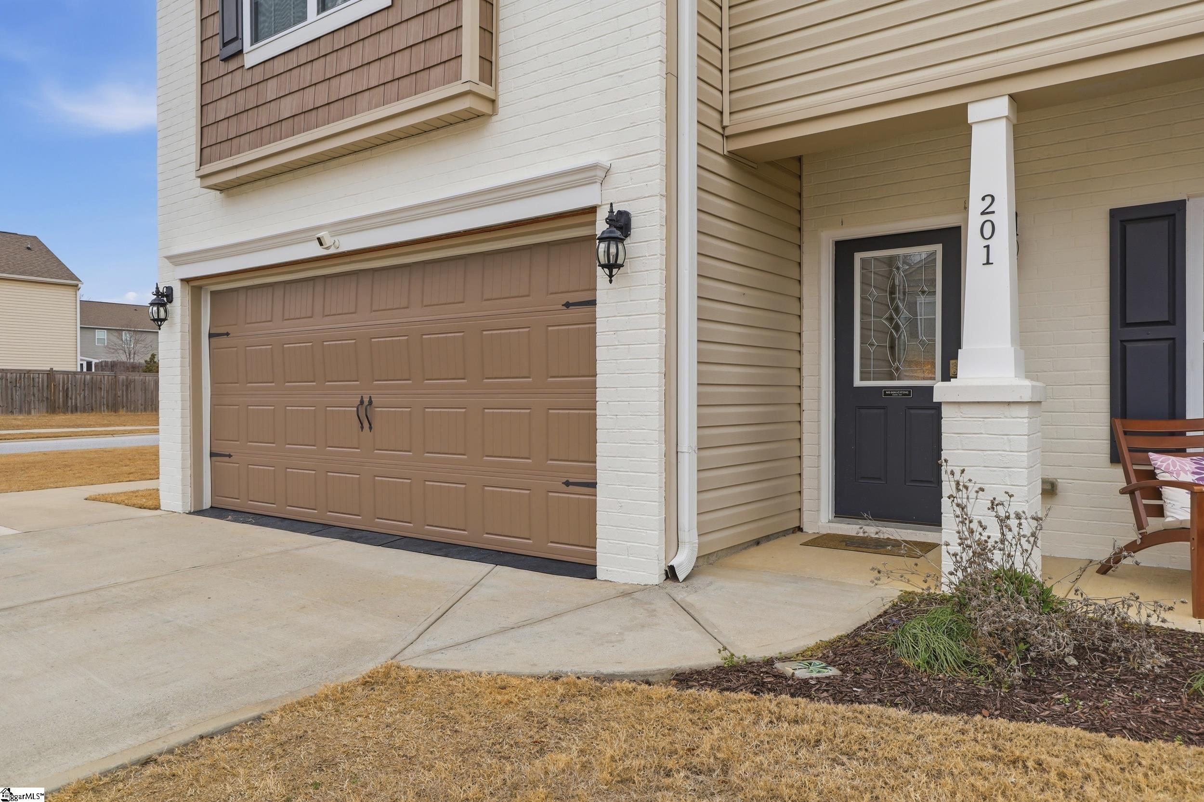
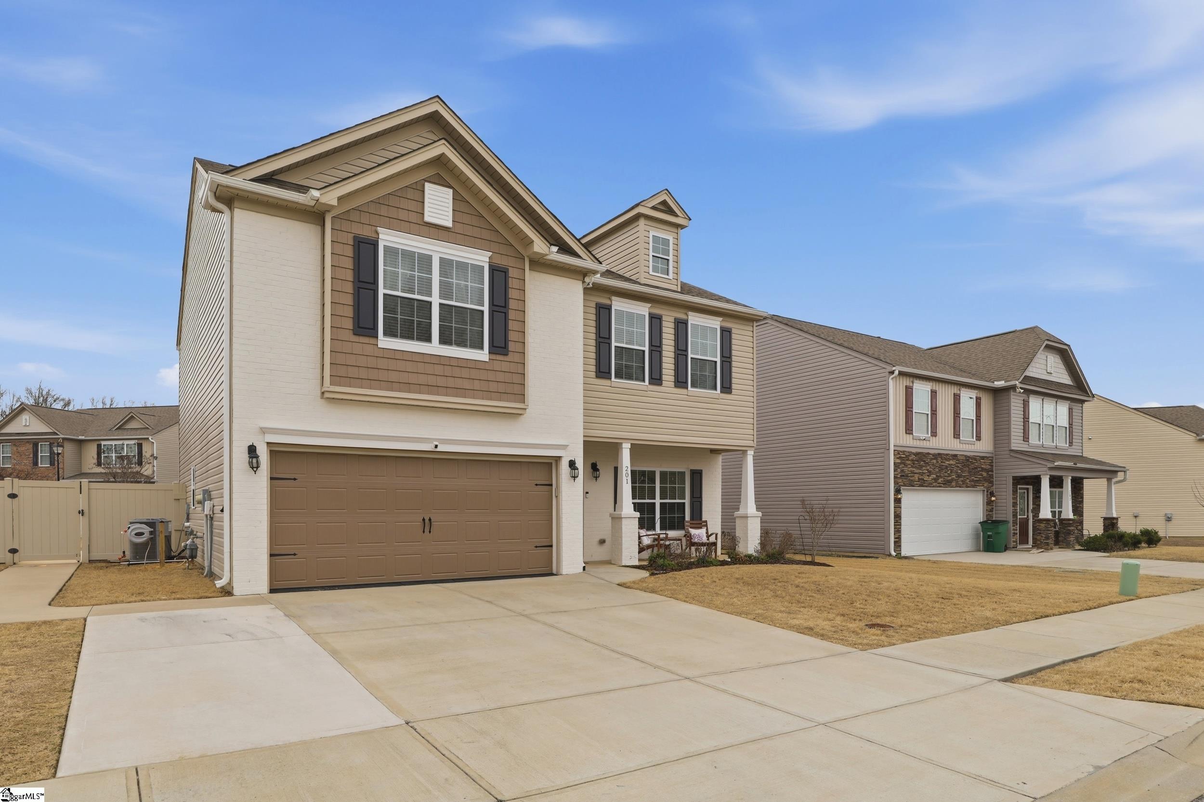
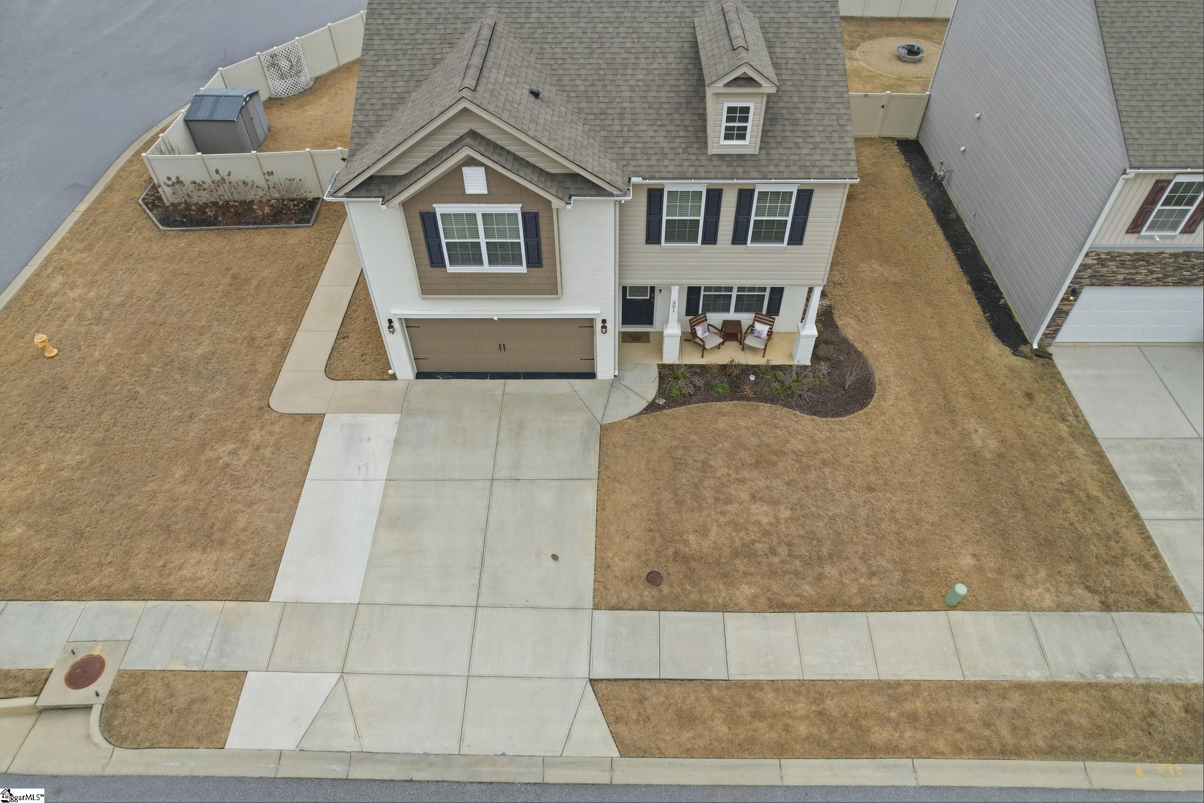
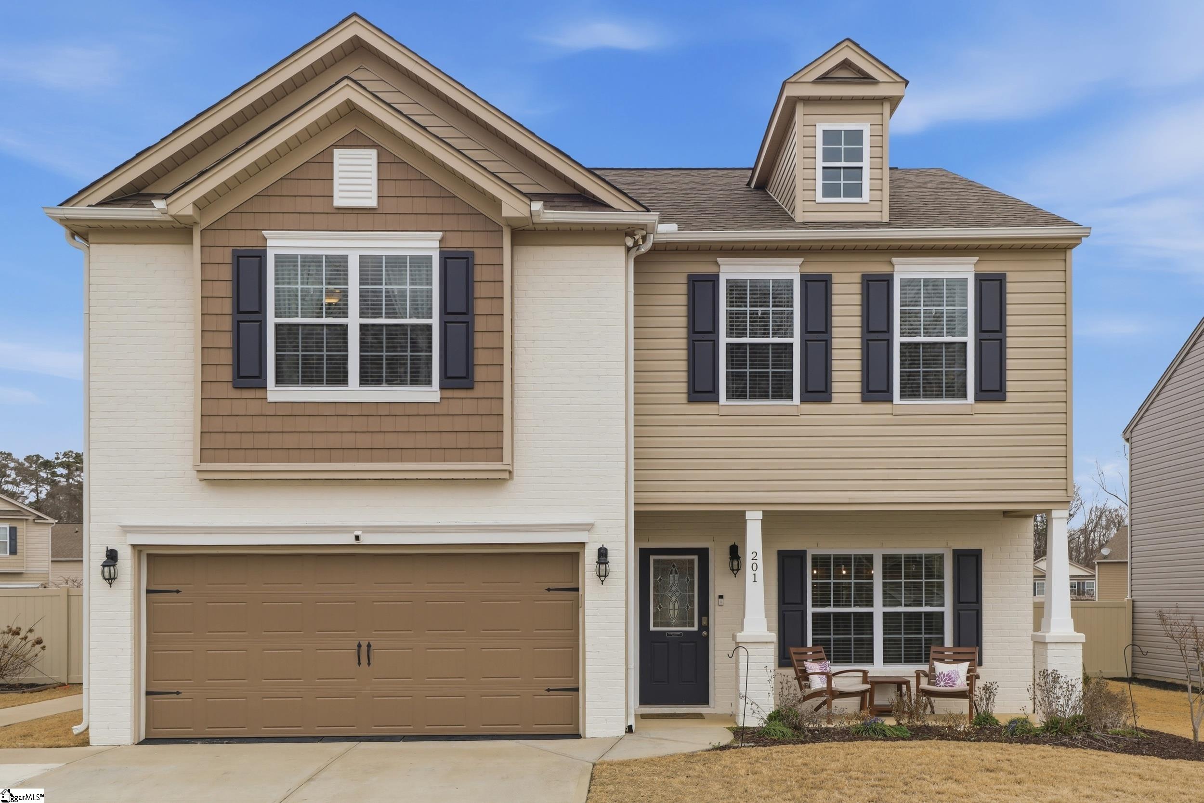
Two-story beige home with a double garage, dark shutters, and two chairs on the front porch.
201 Addlestone Circle
SEE ALL PHOTOS
Two-story beige home with a double garage, dark shutters, and two chairs on the front porch.
201 Addlestone Circle
Sold

201 Addlestone Circle

201 Addlestone Circle, Fountain Inn, SC 29644

$353,000
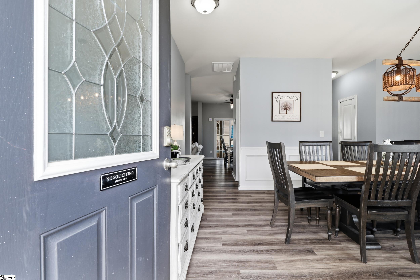
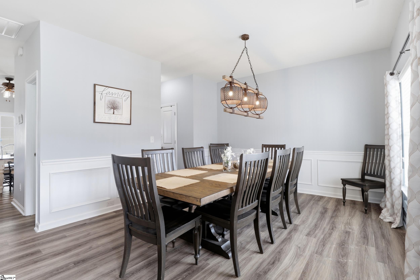
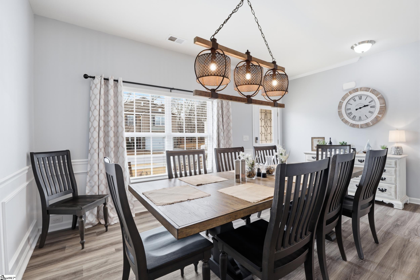
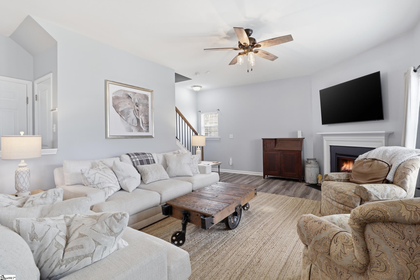
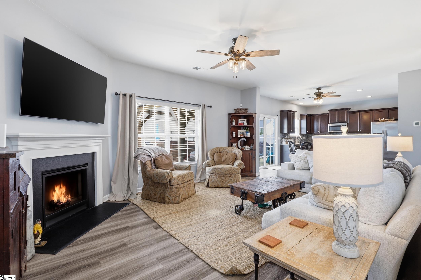
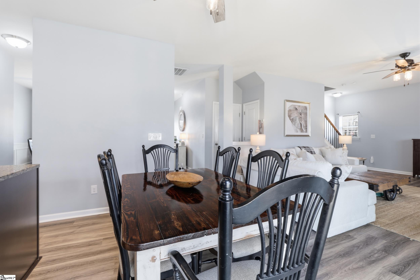
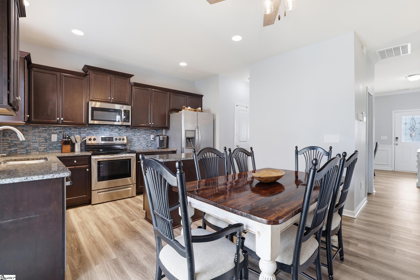
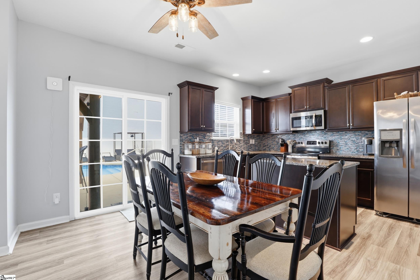
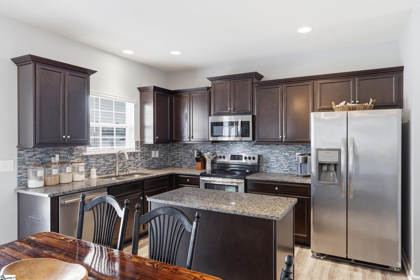
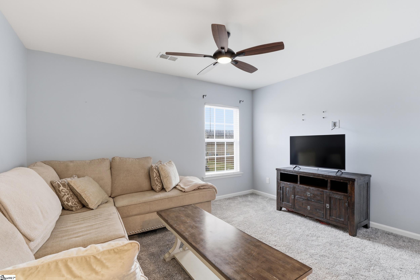
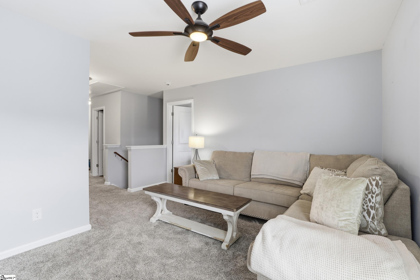
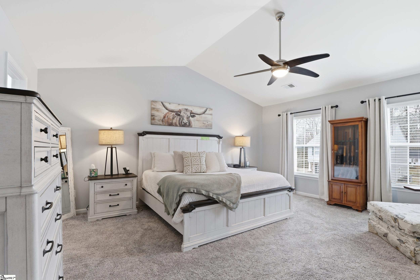
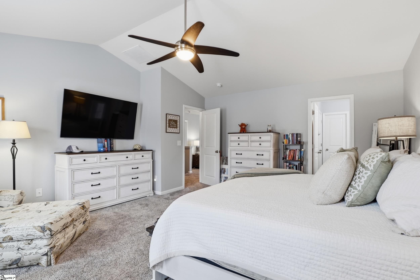
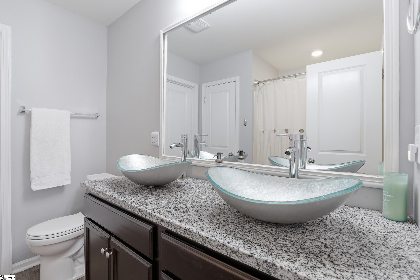
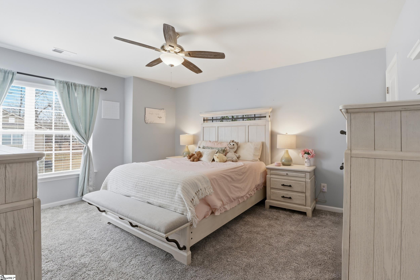
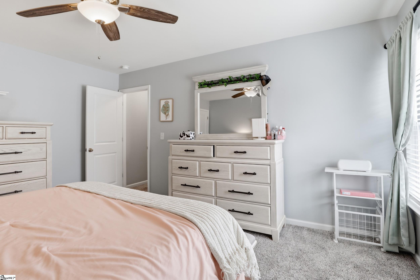
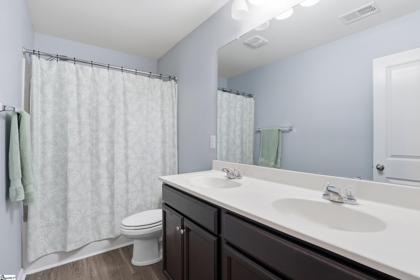
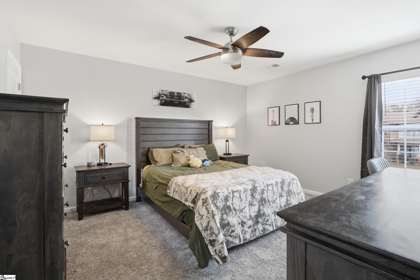
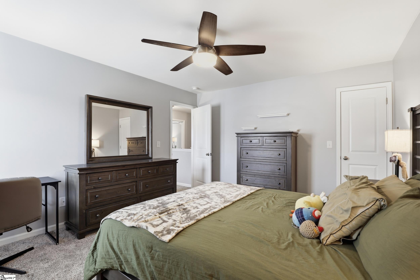
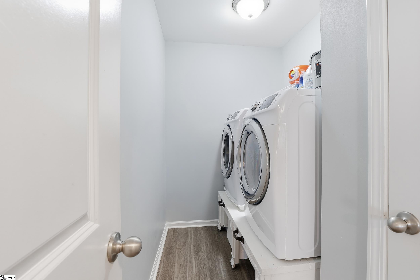
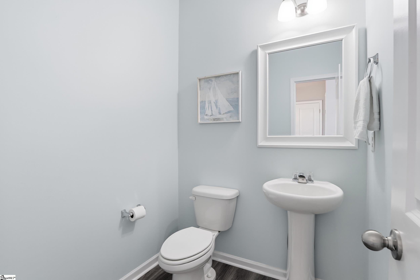
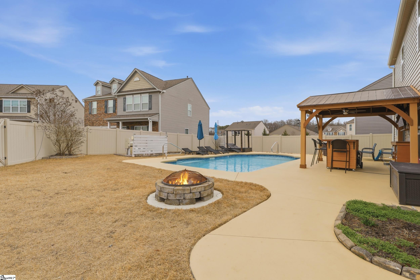
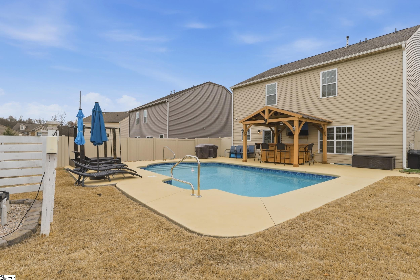
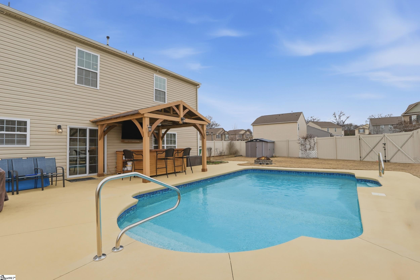
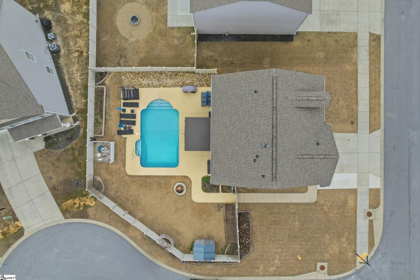
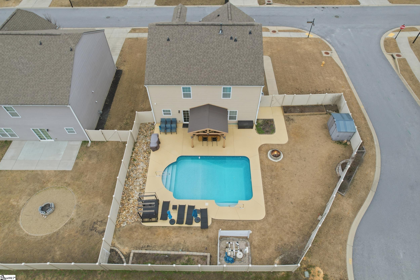
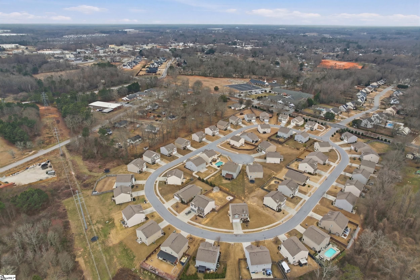
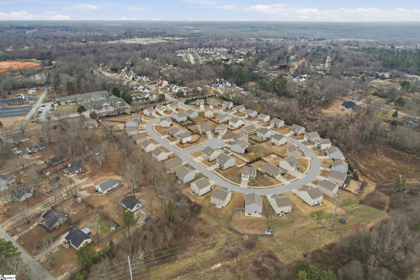
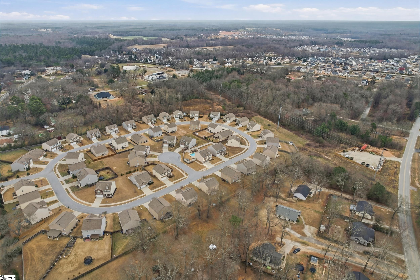
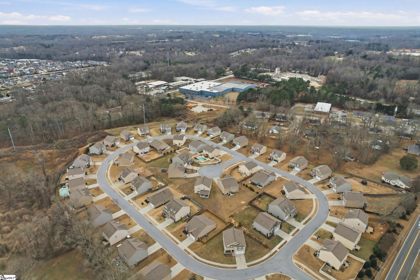
Welcome to 201 Addlestone Circle, a rare find on a corner cul-de-sac lot within walking distance to downtown Fountain Inn and right in the heart of the golf cart district! This beautifully maintained 3-bedroom, 2.5-bath home features an inviting open floor plan, cozy fireplace, eat-in breakfast nook plus formal dining room, and a versatile bonus room upstairs--perfect for a home office, media room, or playroom. All bedrooms and the laundry room are conveniently located upstairs, offering a functional layout designed for everyday living. Step outside and discover the true showstopper--your private backyard oasis that feels like a vacation at home! Enjoy the large pool, an oversized pool deck with cool-touch coating (so your feet never get burned), and a covered outdoor bar with TV that's ready for game days and summer parties. Even better, all pool furniture stays, making this entertainer's dream move-in ready. The backyard also features a shed and raised garden beds for extra storage and gardening space. Recent upgrades include fresh exterior paint, interior paint, updated light fixtures, and a replaced pool chlorinator in 2025. With its prime location near downtown, golf-cart convenience, resort-style outdoor living, and flexible layout, this home truly feels like the deal of the century. Homes like this don't last--schedule your showing before someone else claims your backyard paradise!

3
beds

3
baths

2,240 Sq.Ft. LIVING AREA

7,405.2 Sq.Ft. lot

Terri Delisle

Terri Delisle

Features & Amenities

Interior

  • total bedrooms3
  • Total bathrooms3
  • full bathrooms2
  • half bathroom1
  • Laundry room 2nd Floor
  • Flooring Carpet, Luxury Vinyl
  • Fireplace Gas Log
  • APPLIANCES Free-Standing Electric Range, Electric Water Heater
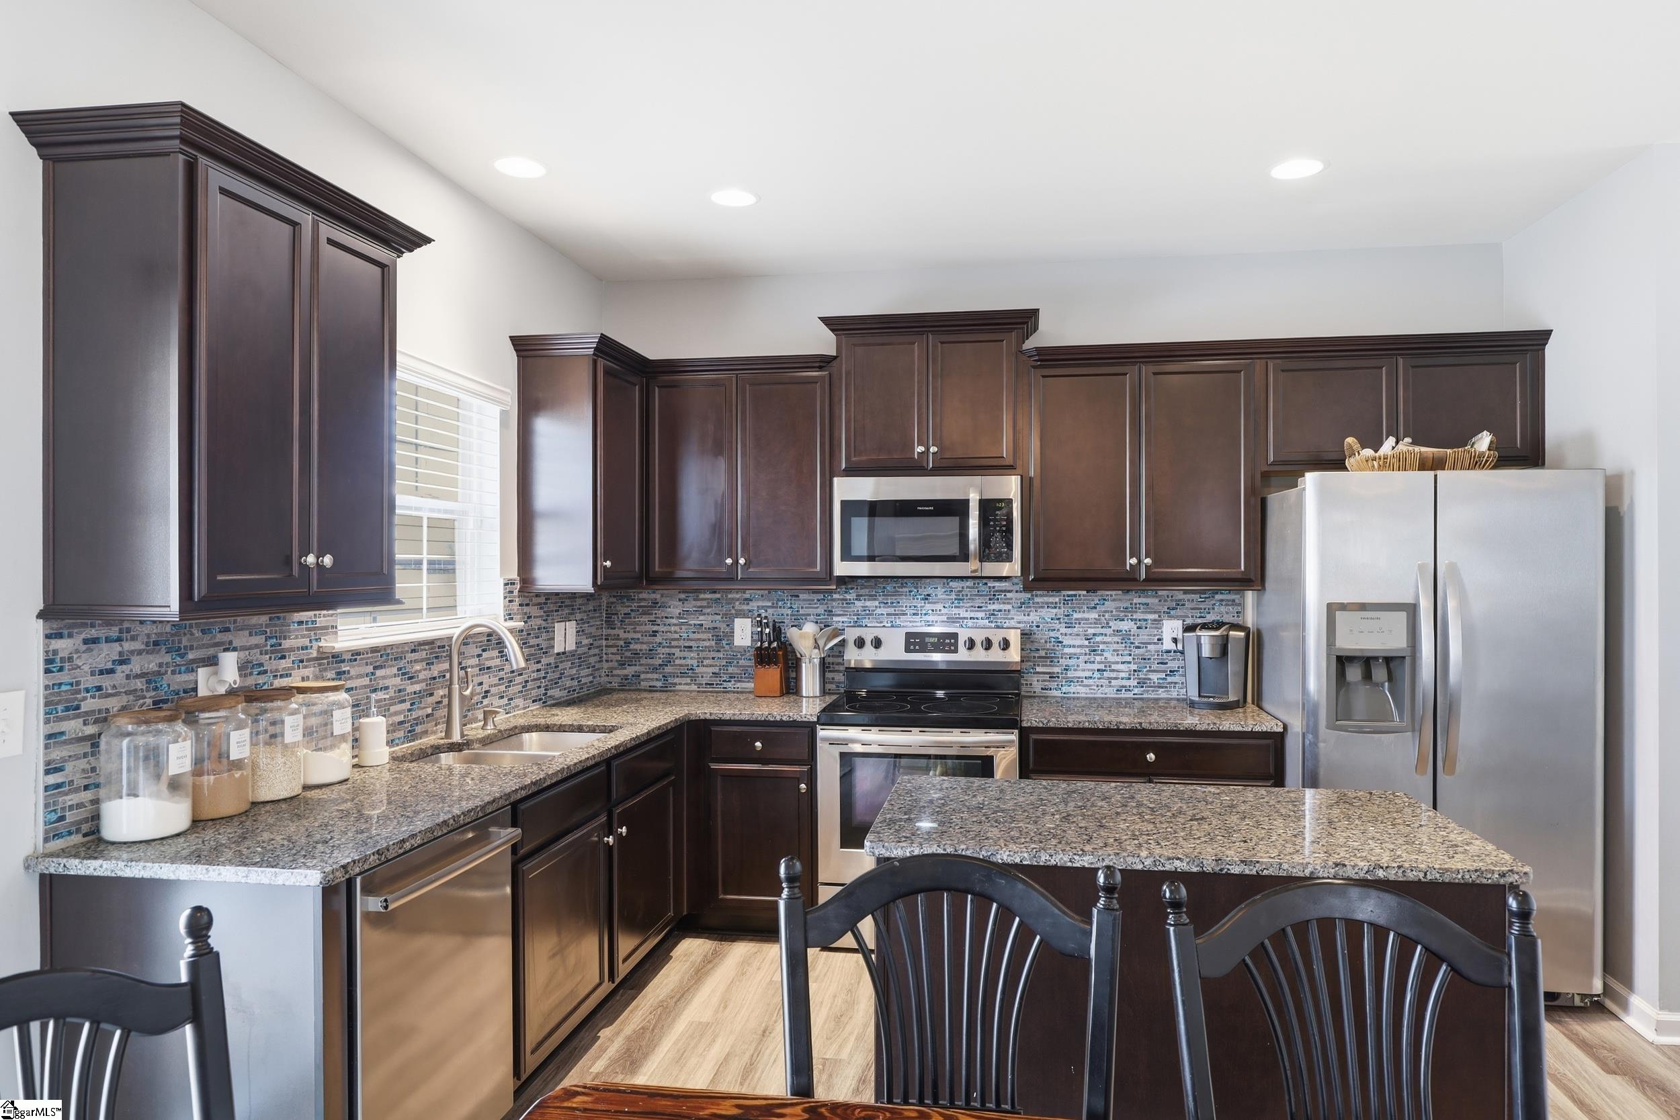
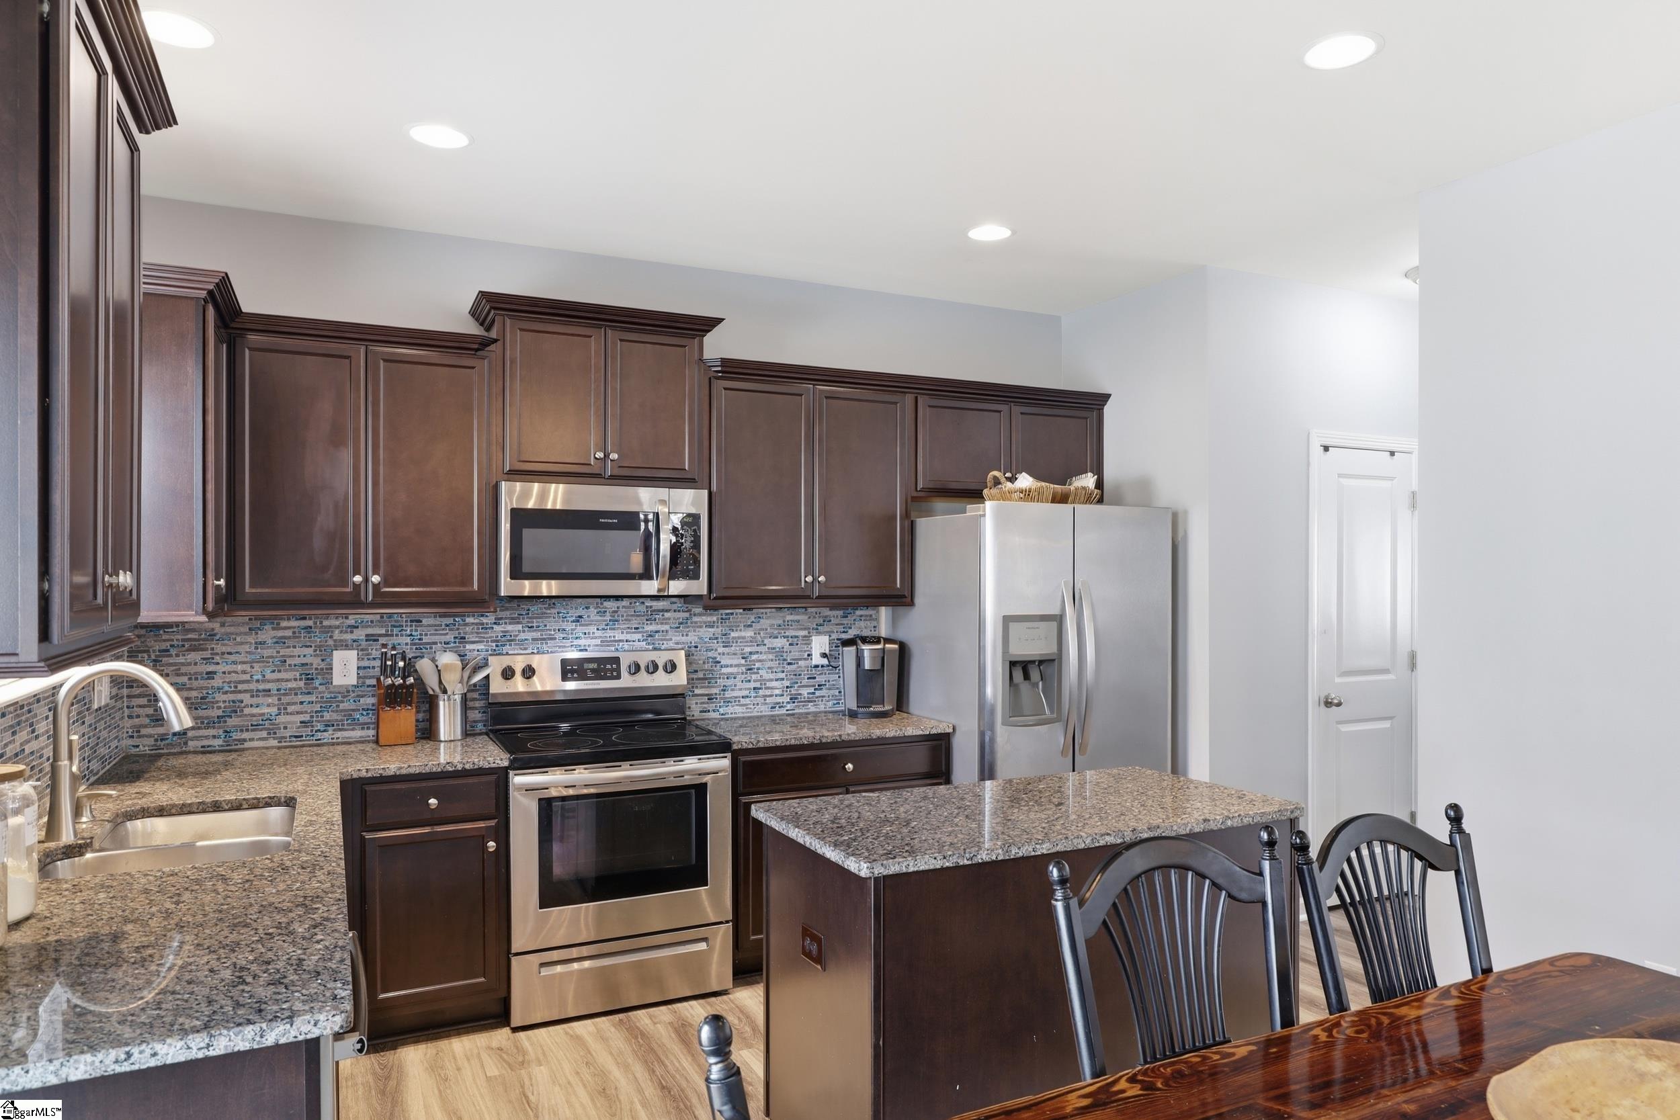
  • other interior Features Vaulted Ceiling(s), Granite Counters, Open Floorplan, Walk-In Closet(s)

Area & Lot

  • Status Sold
  • Date Sold April 30, 2026
  • Living Area2,240 Sq.Ft.
  • Total Area2,240 Sq.Ft.
  • Lot Area7,405.2 Sq.Ft.
  • MLS® ID1583767
  • TypeResidential
  • Architecture StylesCraftsman
  • Elementary SchoolFountain Inn
  • Middle SchoolBryson
  • High SchoolFountain Inn High

Exterior

  • STORIES2
  • Garage Space2.0
  • water SourcePublic
  • utilitiesCable Available
  • PoolIn Ground
  • roofArchitectural
  • lot features1/2 Acre or Less, Corner Lot, Cul-De-Sac
  • parkingAttached, Parking Pad, Paved
  • HEAT TYPEElectric
  • AIR CONDITIONINGCentral Air
  • sewerPublic Sewer
  • SubstructureSlab
  • security FeaturesSecurity System Owned, Smoke Detector(s)
  • other exterior FeaturesOther

Financial

  • Sales Price$353,000
  • Real Estate Tax $1,701/yr
  • HOA $525/yr

Work With Terri

Whether you’re buying your first home, selling a trust property, or navigating a probate sale, my goal is always the same: to provide honest guidance, strong advocacy, and a smooth experience from beginning to end. Real estate is about people, not just properties. I would be honored to help you take your next step.

FAQs

  • Terri primarily serves Greenville and the Upstate South Carolina area.
  • She works with buyers and sellers in communities including Greenville, Greer, Simpsonville, and surrounding areas.
  • For information about a specific location, call Terri directly for assistance.
  • Buyer representation and personalized home searches.
  • Home selling guidance, pricing, and marketing.
  • Luxury real estate services tailored to each client's goals.
  • Contact Terri directly to discuss the service that best fits your needs.
  • Yes, Terri specializes in luxury real estate throughout Greenville and the Upstate.
  • She can help identify properties based on your lifestyle, preferences, and budget.
  • Call Terri to discuss your ideal home and current opportunities.
  • Terri can provide guidance based on your home's location, features, condition, and current market activity.
  • A personalized valuation can give you a better understanding of your home's potential market value.
  • Call Terri directly to request more information about your property.
  • Terri brings extensive real estate experience and a personalized approach to every client.
  • Her background in VIP guest service helps shape her commitment to attentive, high-quality service.
  • To learn more about working with Terri, call her directly and discuss your real estate goals.

Follow Me on Instagram